
Spacious renovation in the heart of a Gascon village
with generous proportions & a private garden
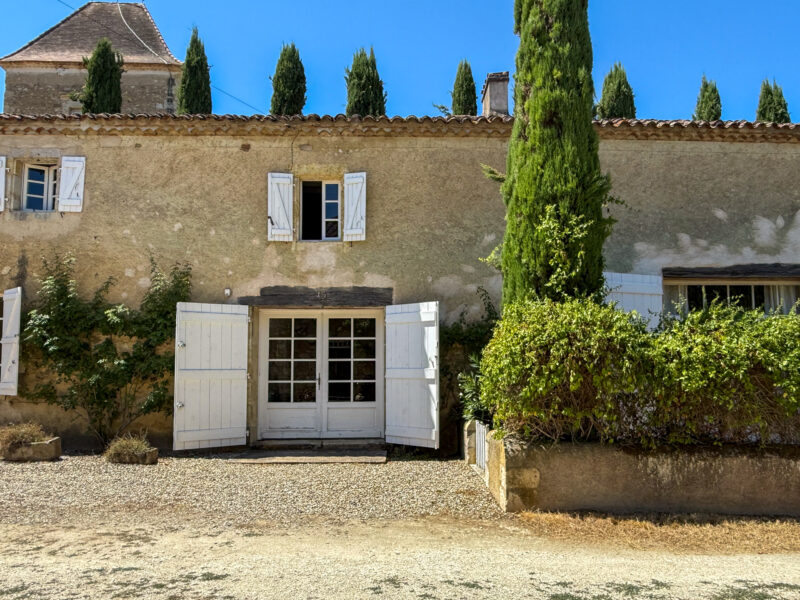
- Vic-Fezensac
All measurements are approximate
EPC - Energy Consumption
kWh/m².year
GHG - CO₂ Emissions
kg CO₂/m².year
Ideally situated in the heart of a charming Gascon village, just ten minutes from Vic-Fezensac, this attractive property offers an exceptional opportunity to create a spacious and characterful home in a peaceful village setting. With a private garden and generous living accommodation, it provides an ideal retreat from the pace of modern life while remaining conveniently close to local amenities.
The property offers approximately 247 m² of living space, together with a large garage, a useful outbuilding and a private garden. Generously proportioned without being excessive in scale, the house offers ample space for comfortable family living while remaining manageable in terms of maintenance.
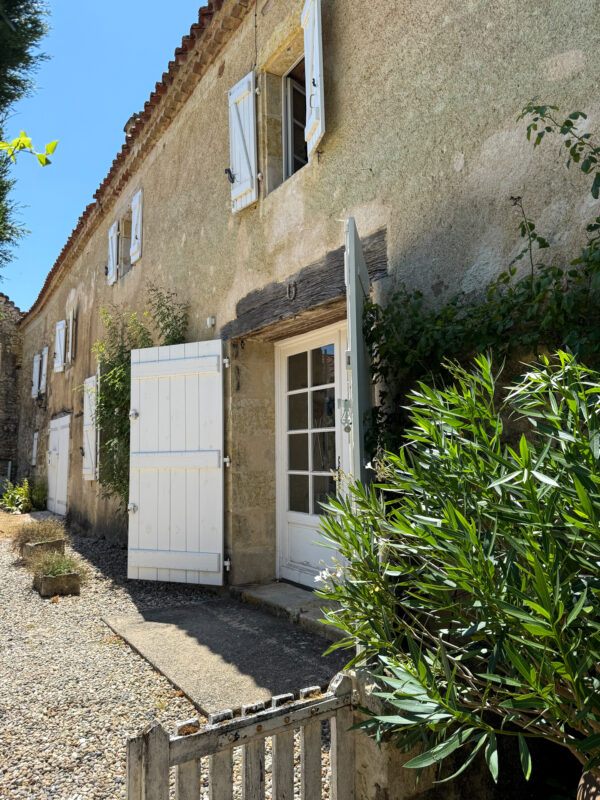
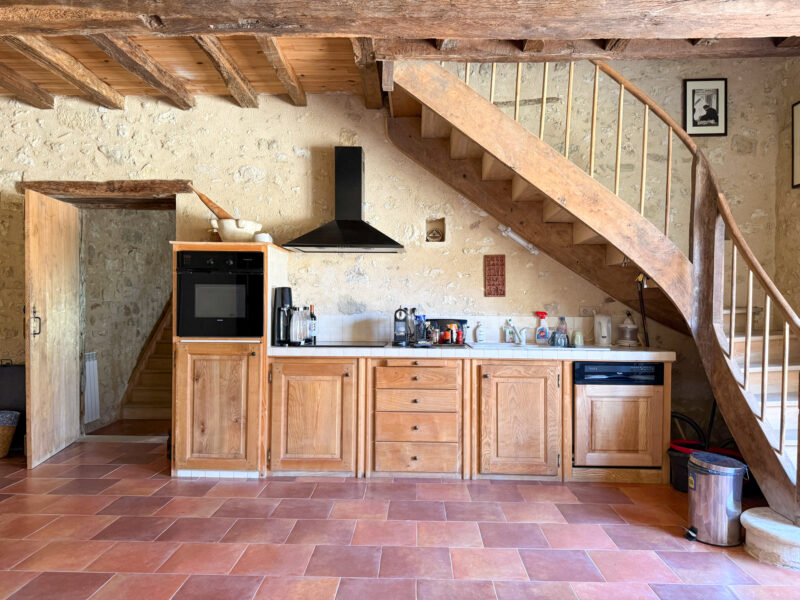
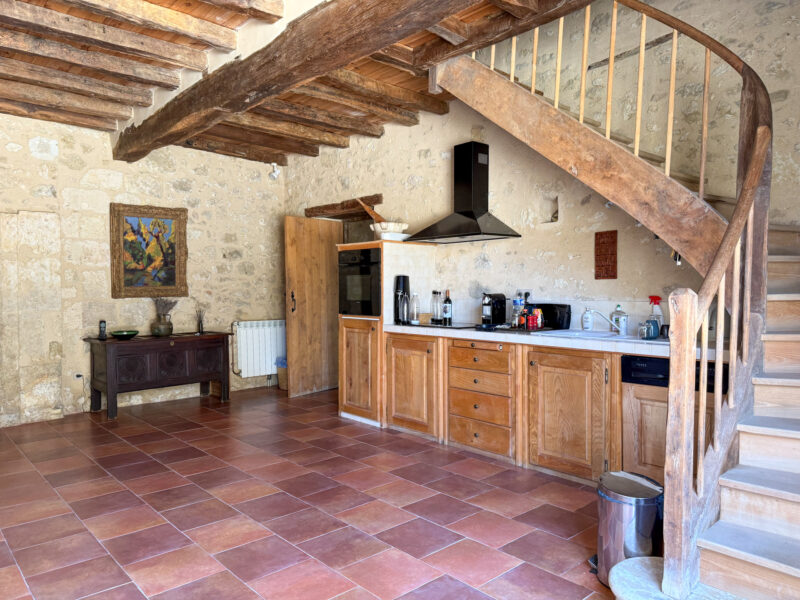
Double-glazed French doors open directly into the spacious kitchen, a welcoming room with plenty of scope for a large farmhouse-style dining table and relaxed family gatherings.
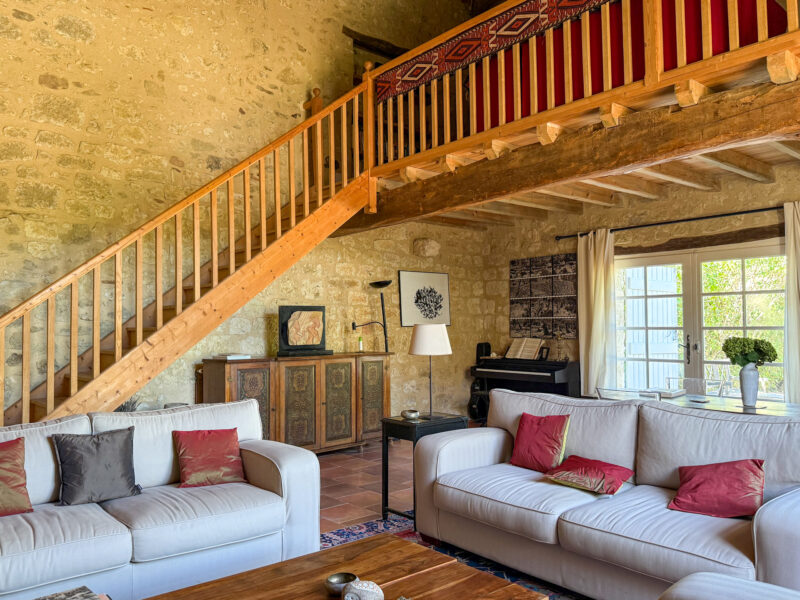
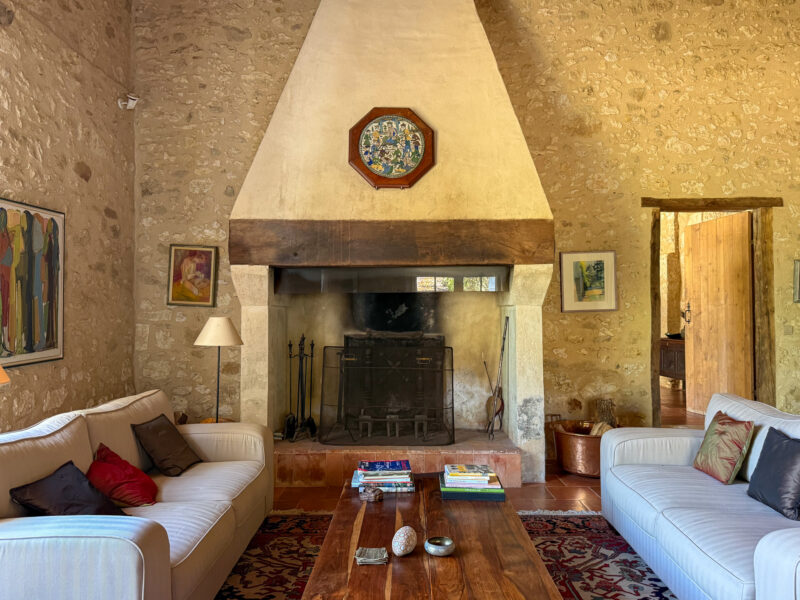
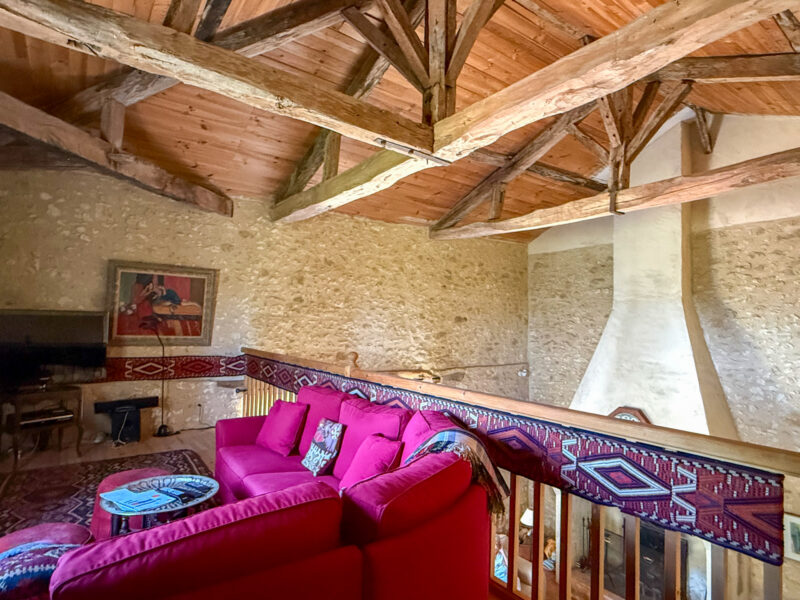
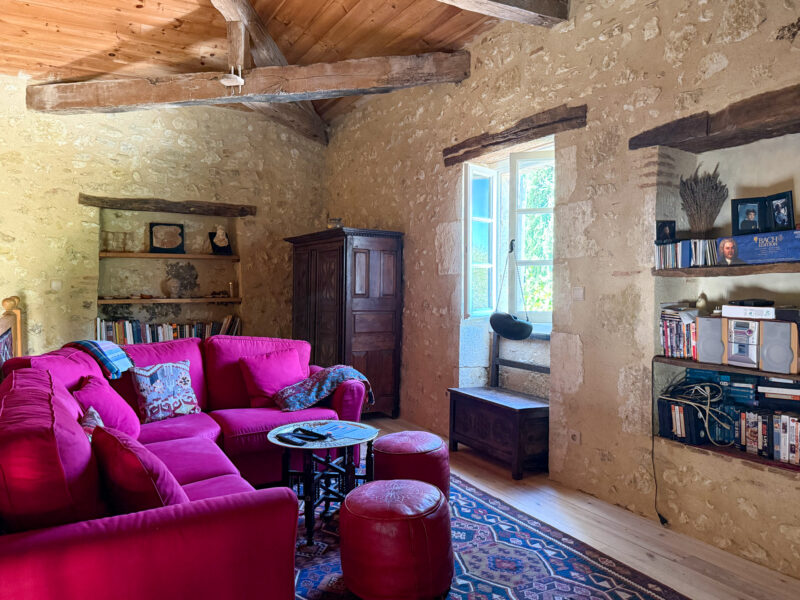
The principal living space is undoubtedly the magnificent 58 m² sitting room, where the scale and character of the property are immediately apparent. Soaring double-height ceilings reveal the original timber roof structure and exposed beams, while a substantial stone fireplace forms a striking focal point and lends considerable warmth and character to the room.
Large double French doors flood the living room with natural light and provide direct access to both a terrace and the private garden, creating an appealing connection between the interior and exterior spaces.
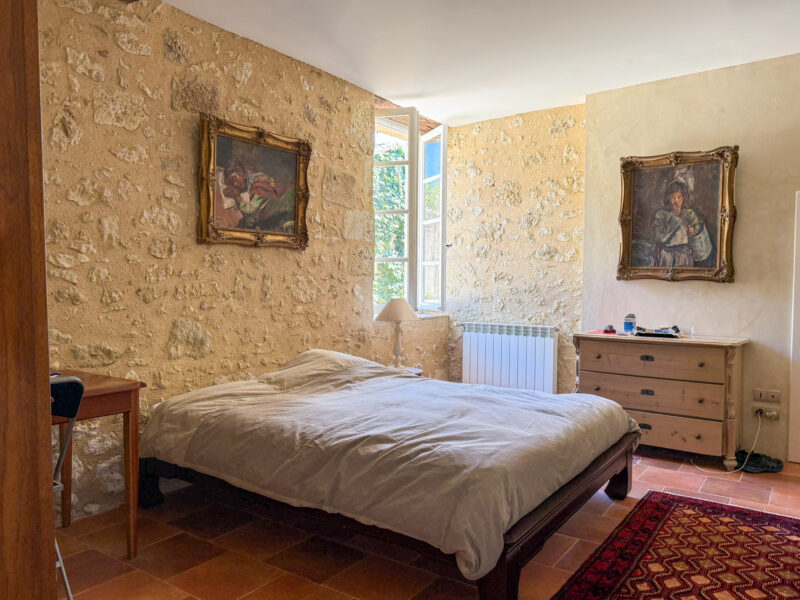
An impressive en-suite bedroom is conveniently located adjacent to the kitchen.
A charming 20 m² mezzanine, accessed via a wooden balustrade, overlooks the living room and provides a versatile additional space, ideal as a reading area, home office or cosy television room.
A guest WC completes this level of the accommodation.
First floor
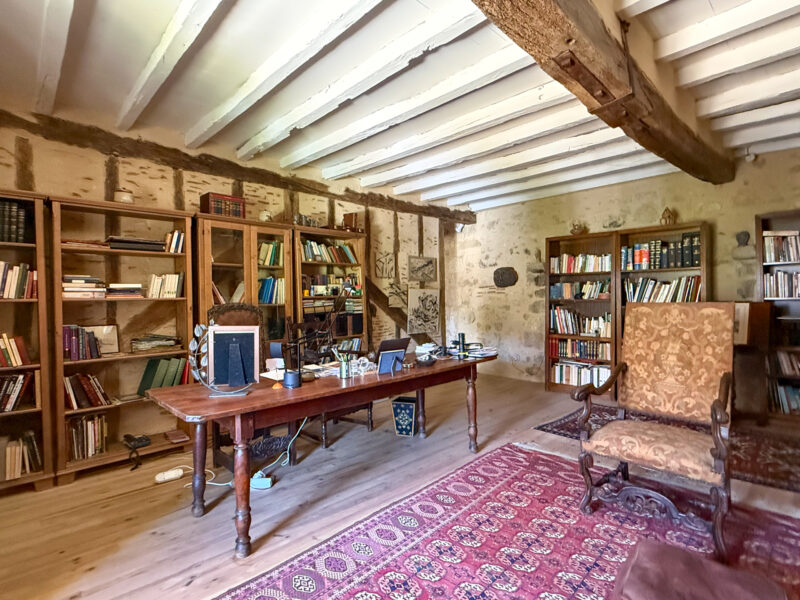
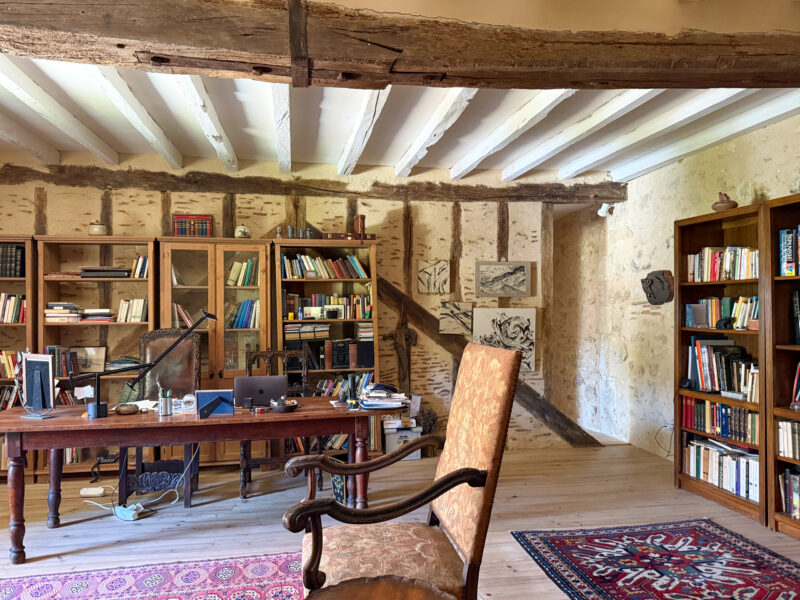
An elegant wooden staircase rises from the kitchen to the first floor, where the generous upper-level accommodation has been thoughtfully divided to create a spacious library/home office alongside an impressive principal suite.
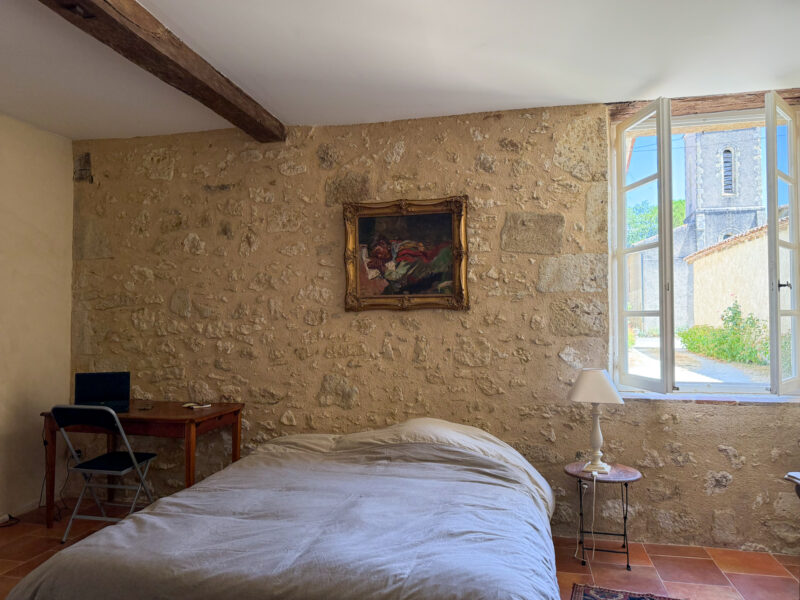
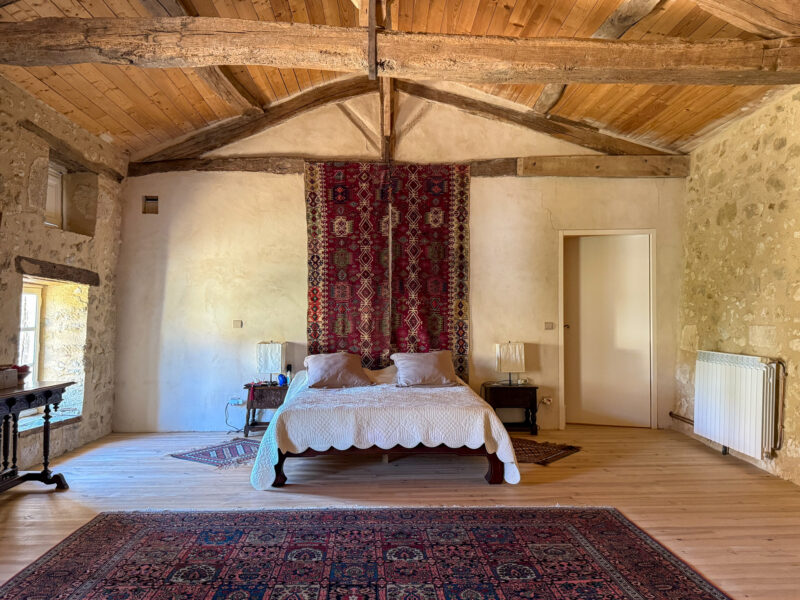
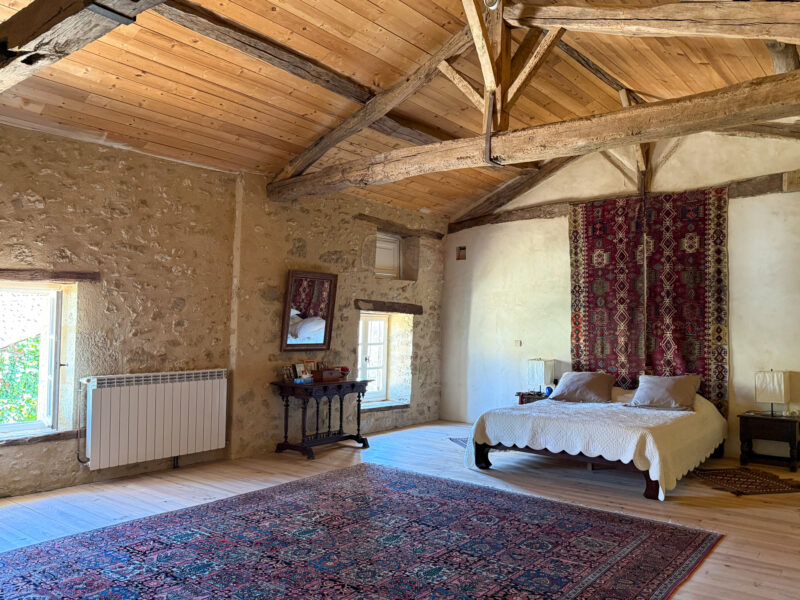
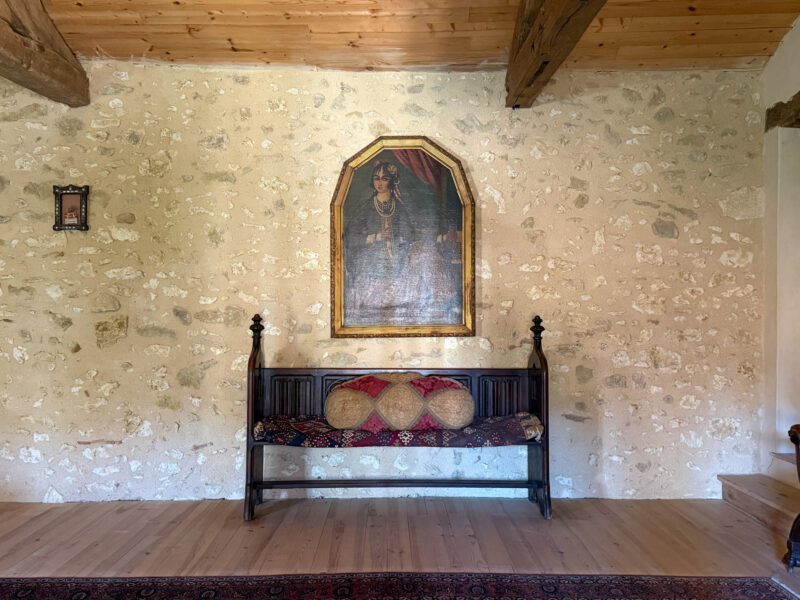
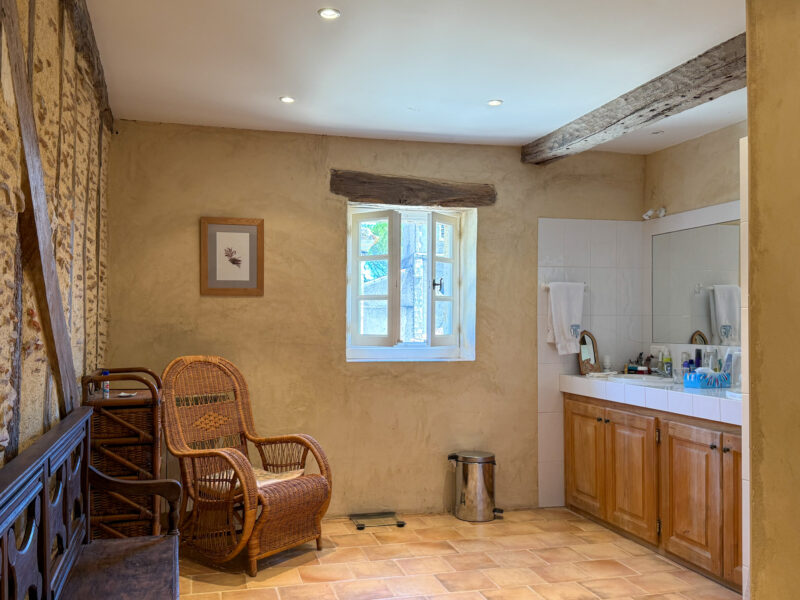
The 44 m² principal bedroom is particularly appealing, combining generous proportions with a wealth of original character. High ceilings, exposed stonework, traditional half-timbered walls and natural timber flooring create a warm and sophisticated atmosphere. The bedroom is complemented by a substantial walk-in dressing room on one side and a spacious shower room with separate WC on the other.
The bedroom also offers excellent flexibility for future owners. With two windows, the space could readily be divided to create two separate bedrooms, should additional accommodation be required.
Exteriors
The property enjoys a peaceful position overlooking a quiet village square, with just one neighbouring property, providing a pleasant sense of both openness and privacy.
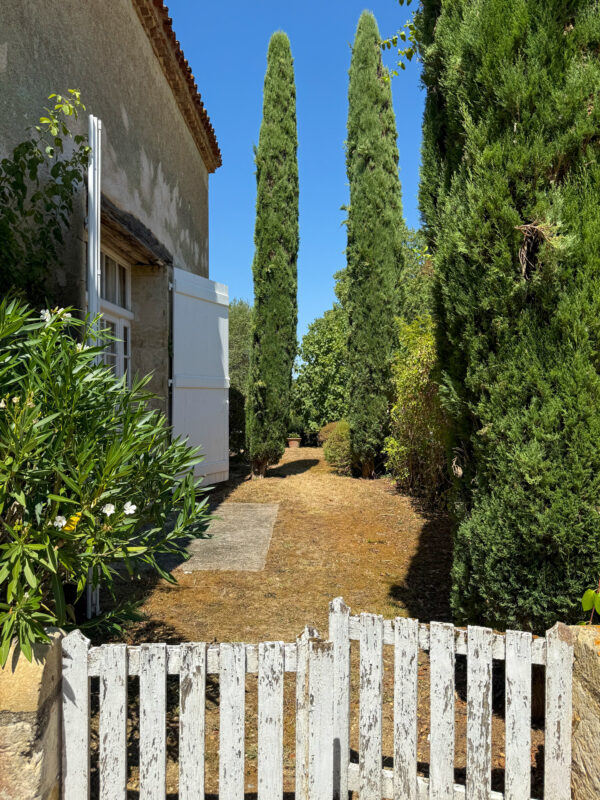
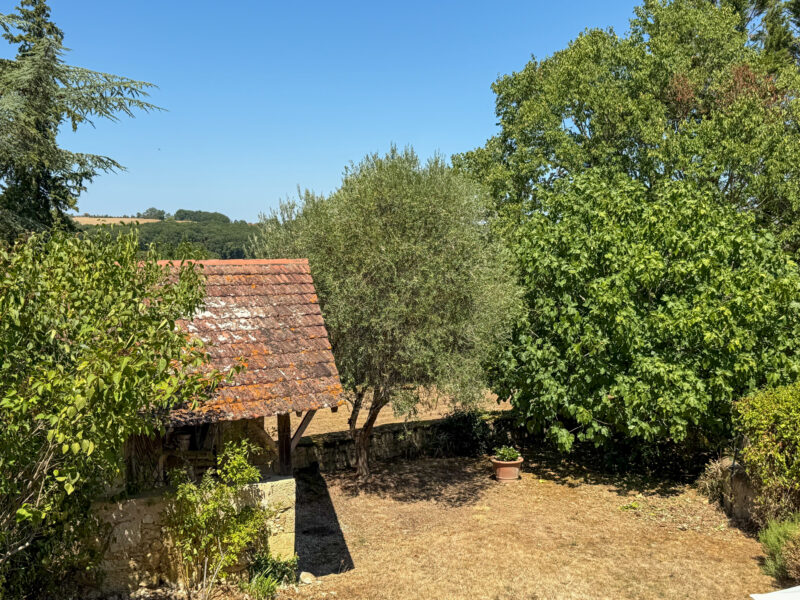
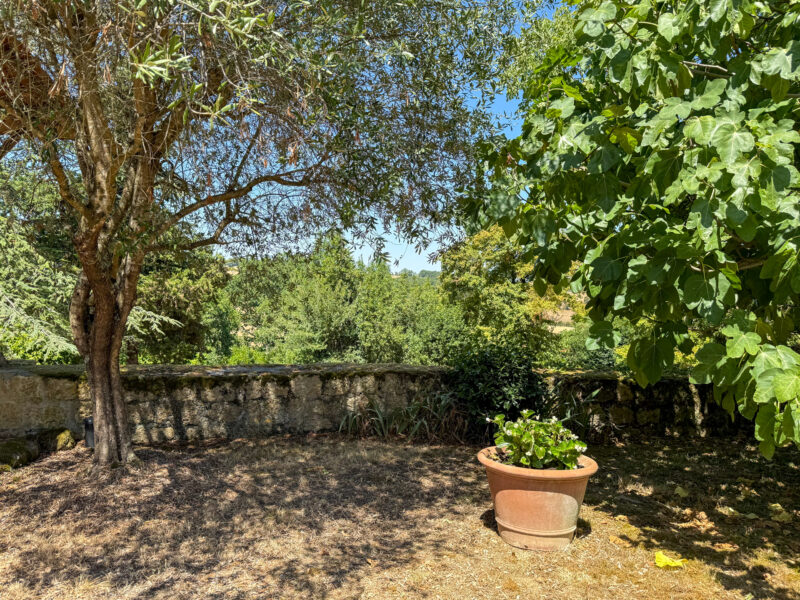
The private garden extends away from the house to a traditional stone boundary wall, overlooking a neighbouring lawn. The garden is exceptionally private and offers a peaceful outdoor setting for relaxing and entertaining.
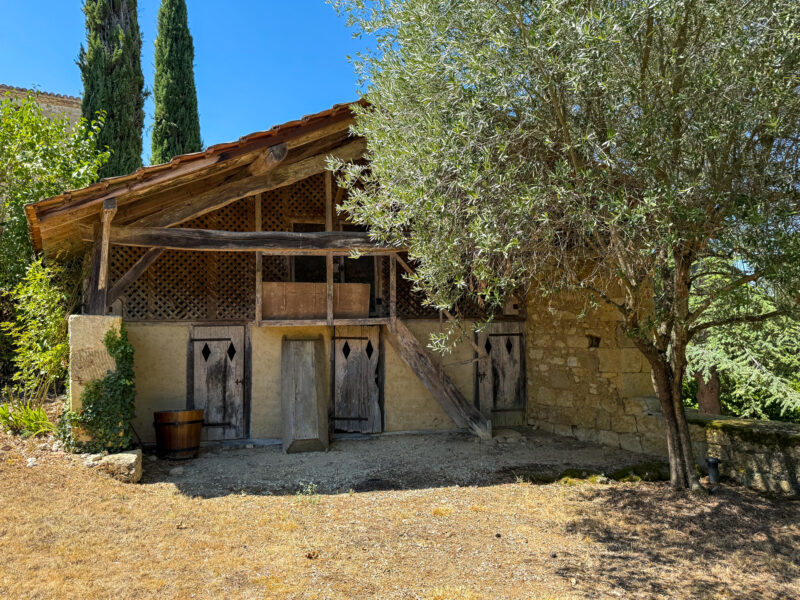
A charming original two-storey stone agricultural outbuilding sits within the garden and offers exciting potential for conversion. With its traditional stone construction and characterful proportions, it could make an excellent summer kitchen, entertaining space or garden studio, subject to any necessary permissions.
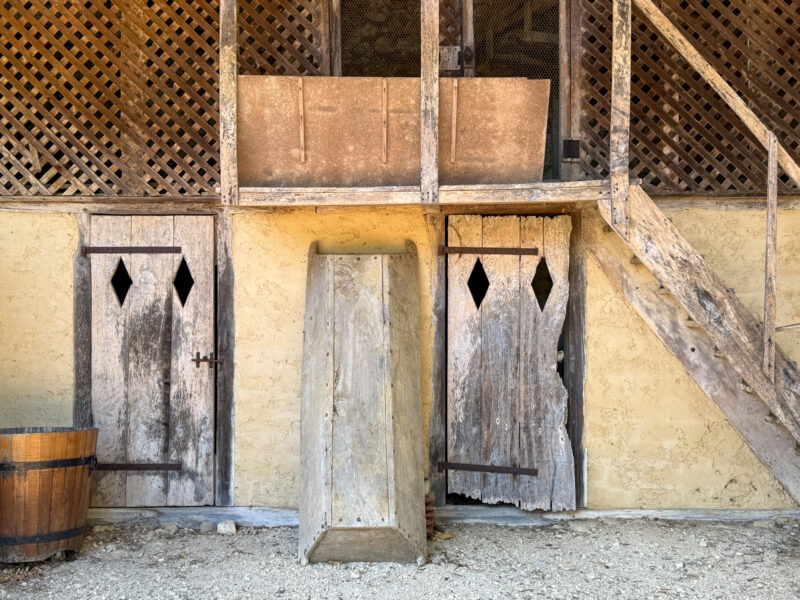
The adjoining garage, formerly a stable, provides generous practical storage. It houses the Viessmann oil-fired central heating boiler and has ample room for a vehicle, garden equipment, outdoor furniture and additional household storage.
Our thoughts here at Bliss
This exceptional property offers an outstanding opportunity within its price range, combining a charming village setting with a desirable degree of privacy. The spacious, light-filled interiors create a warm and inviting atmosphere, while the peaceful surroundings provide a genuine sense of tranquillity. Ideally suited to those seeking the character and community of village living without compromising on privacy, this is a welcoming and appealing home with considerable charm.
More images…
Click images to enlarge
The information relating to the property, including but not limited to its surface area, condition, features and technical equipment (including, without limitation: heating systems, electrical installations, plumbing, drainage, swimming pool, security systems, and any other equipment), is provided for information purposes only, based on the elements and statements supplied by the seller. Bliss Immobilier, acting as an intermediary, cannot guarantee the accuracy, completeness or currency of this information, nor can it be held liable for the condition, operation, compliance or durability of the equipment, or for the overall condition of the building, its structure or any of its components. It is the responsibility of the purchaser to carry out, at their own discretion and expense, any inspections, verifications and expert assessments they deem necessary prior to any purchase, including by qualified professionals. The information provided does not engage the liability of Bliss Immobilier and does not constitute a contractual commitment.