
Elegant Maison de Maître
close to Lectoure
- Condom
- Lectoure
All measurements are approximate
EPC - Energy Consumption
kWh/m².year
GHG - CO₂ Emissions
kg CO₂/m².year
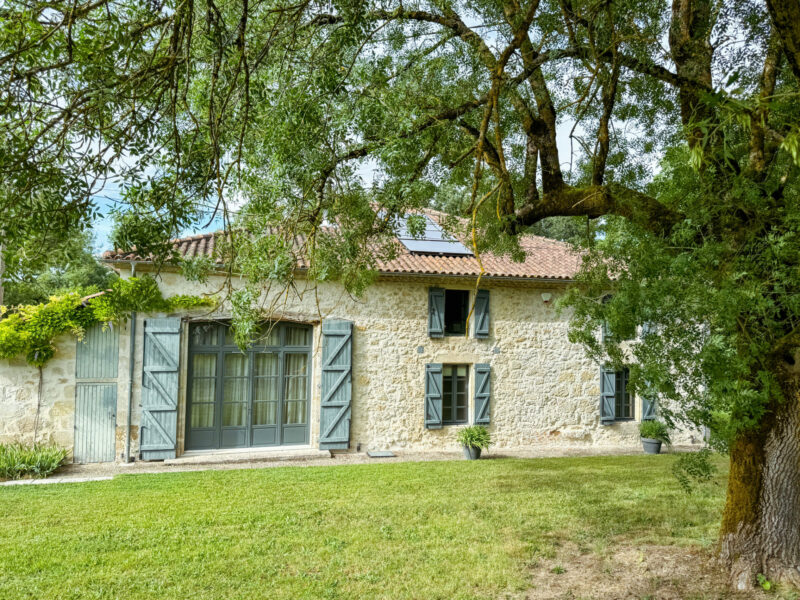
This beautiful traditional style maison de maître sits in a desirable location between Lectoure and Condom and offers over 300m2 of elegant living space with five large ensuite double bedrooms; one conveniently located on the ground floor, and a fantastic 75m2 reception room for guest entertainment, as well as a second reception room.
The property is located in a tranquil hamlet without vis à vis from neighbouring homes and is set against a bucolic backdrop of ancient oaks and in an elevated position above the surrounding countryside.
Dating from 1840, this sumptuous property underwent a complete renovation ten years ago and presents in pristine condition throughout.
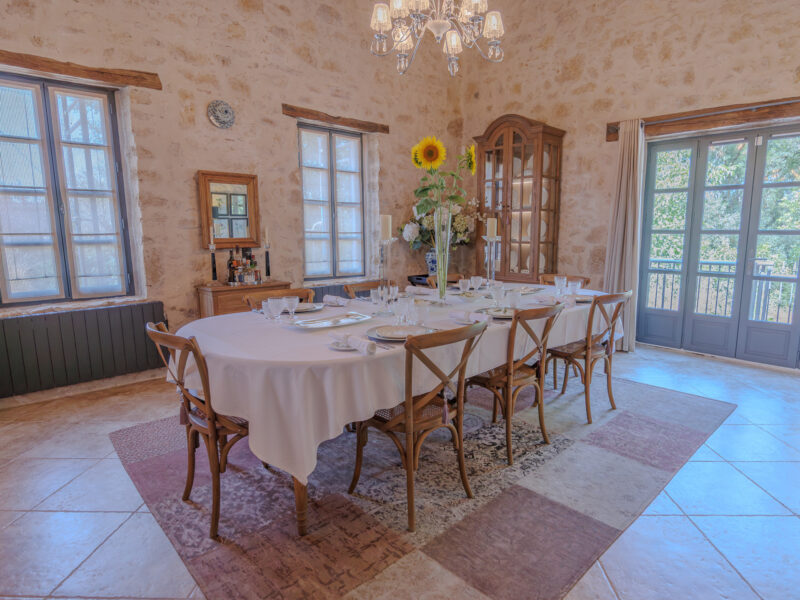
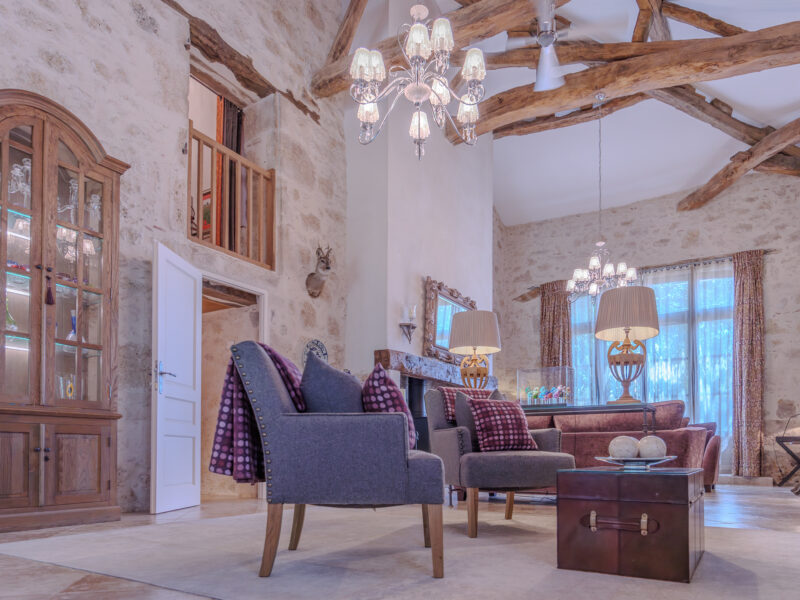
This property provides all the comfort of a luxury modern home whilst having retained the charm and period features of a traditional Gascon stone property. We particularly love the beautiful, exposed stone walls, the impressive oak beams, the a central hallway and vast reception room with cathedral high ceilings and a fireplace. A magical room for Christmas and parties.
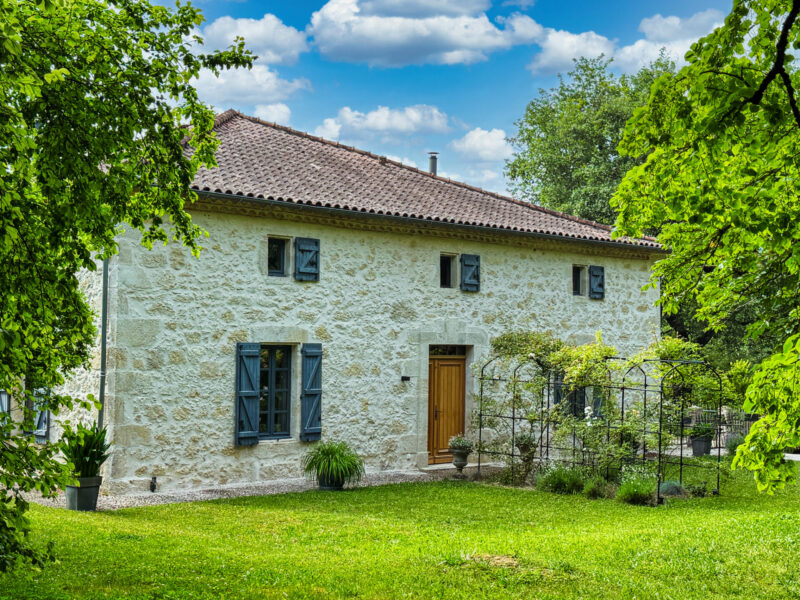
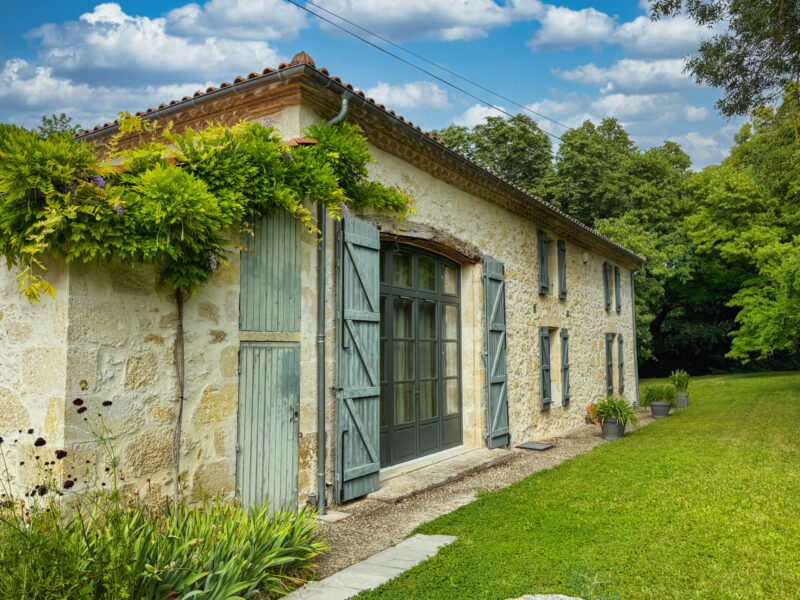
The property benefits from a new roof which was fitted this year and thus under ten-year guarantee. Works were carried out by a master craftsman or “Compagnon.”
The property has been restored by the current owners with great sensitivity, resulting in a beautiful country home that blends comfort with timeless, understated elegance.
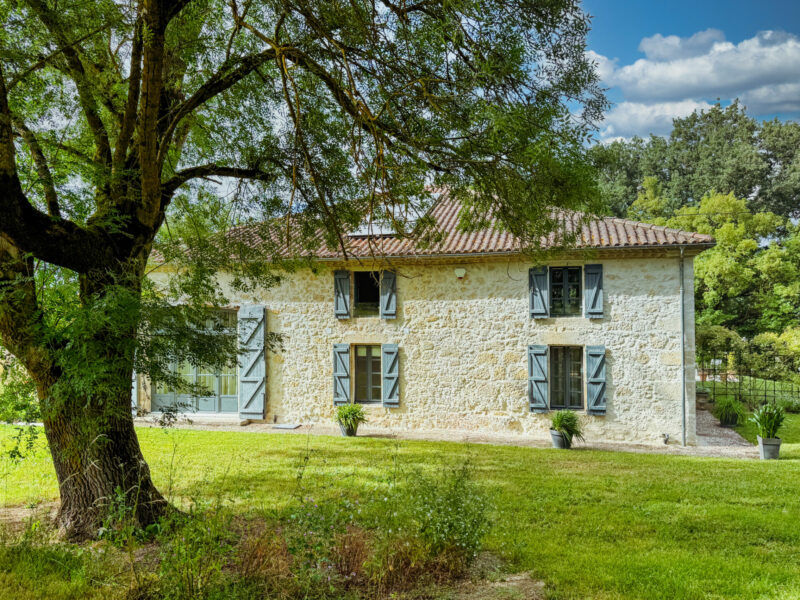
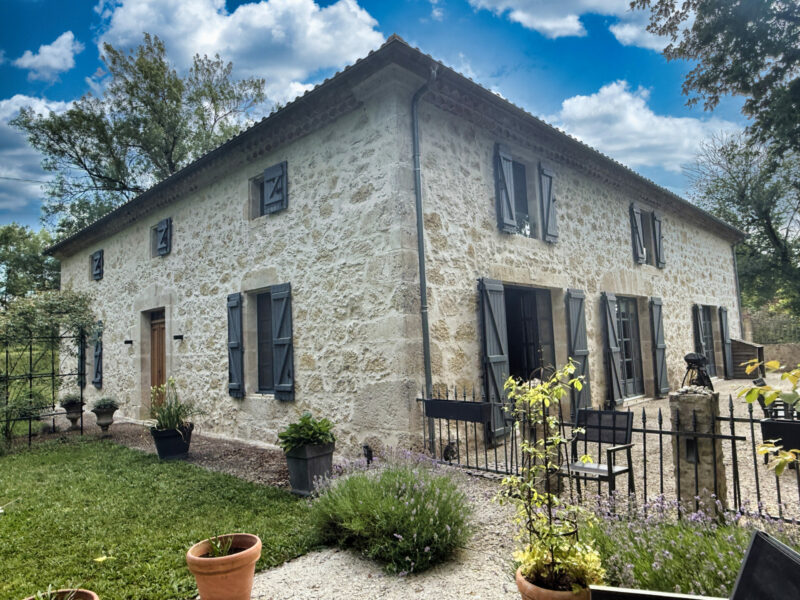
The main house occupies the crest of a small valley. The immediate surroundings are laid to lawn and framed by mature signature trees on three sides with an elevated terrace area to the rear overlooking the countryside beyond.
Amenities are close to hand in both Lectoure and Condom, with schools, shops, supermarkets and independent boutiques. The area is highly sought after by both locals, year-round residents and tourists and renowned for its natural beauty.
Location
The property is accessed via a small rural lane and set in an elevated position with woodland to one side, and open fields to the other.
The property is an elegant symmetrical building with stone walls and a smart new roof with period style roof tiles.
The house sits at a distance from the other neighbouring properties and is not overlooked.
A generous parking area sits beside an original agricultural hangar, which leads into the old orchard now home to a greenhouse, potager, established fruit trees and practical working spaces for managing the land.
The original property which was in a state of abandonment fourteen years ago, provided the fantastic blueprint, for although requiring full renovation needed only minimal alteration with regards to the natural flow of rooms, which are all generously sized (most rooms are just over 25m2 with a 70m2 + main reception) and with exposed white stone walls both inside and out, and for which the area of Lectoure is so highly sought after.
Entrance
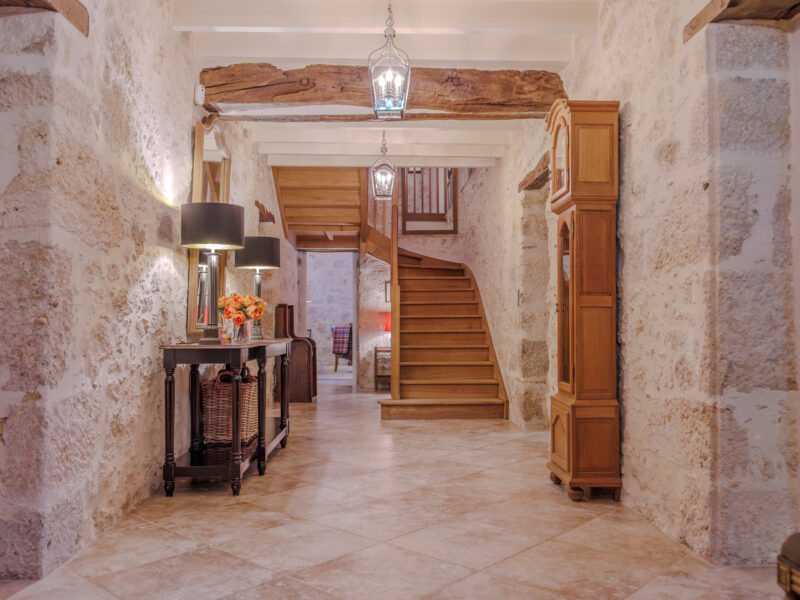
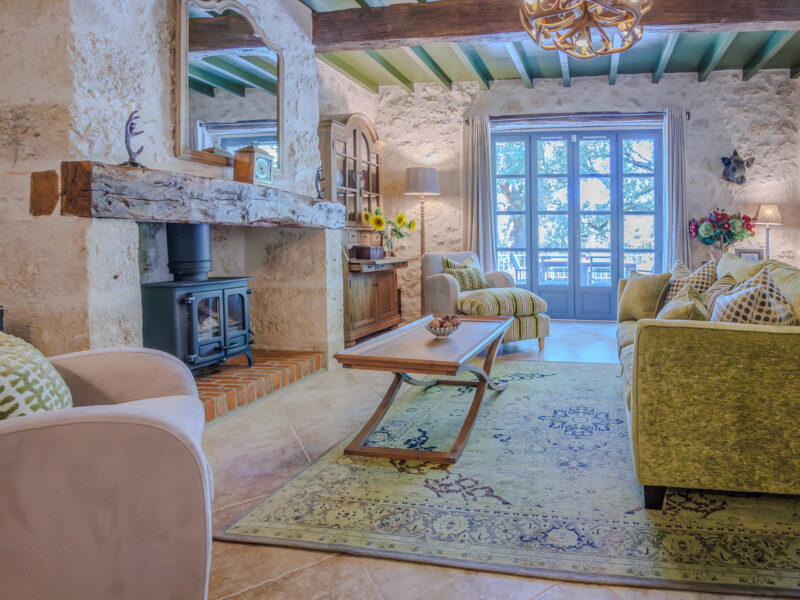
The main door opens onto an impressive central hallway leading to the first reception room on the right, with a gorgeous green ceiling and elegant tones of woodland throughout. The ambiance is very much a gentleman’s hunting lodge. This welcoming space is perfect for winter evenings by the fireside, a television area, or reading room.
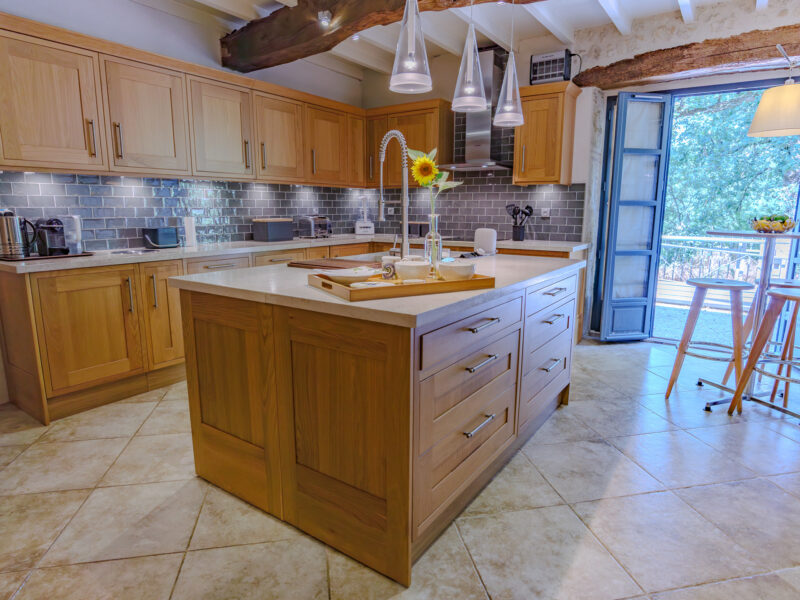
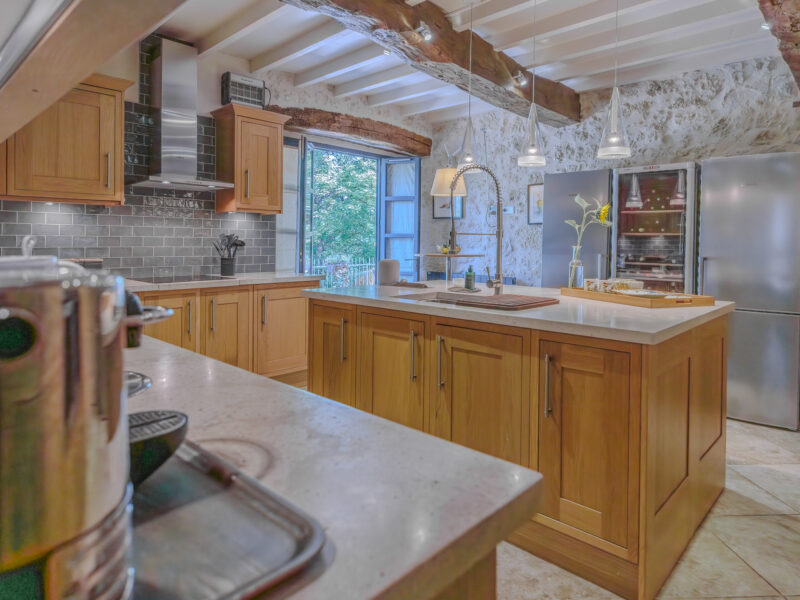
Further along the central hallway, we find the entrance to a spacious kitchen which has been fully fitted and equipped to the highest standard. The kitchen combines contemporary and period features, with impressive oak beams, stone walls, and designer fittings and fixtures. There is central island and generous workspaces throughout. By the window there is a breakfast or coffee area. The kitchen doors open onto an elevated terrace, the perfect area for dining. Careful attention has been given to house soft lightening in the stone walls of the terrace for evening receptions.
The ground floor also houses a downstairs cloakroom/WC as well as a spacious laundry room.
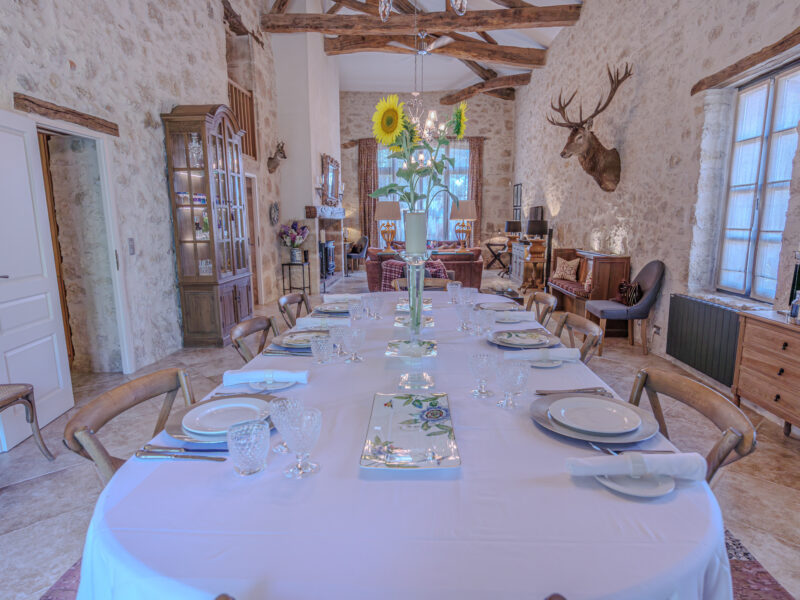
The property extends into an impressive 70 m² reception area at the end of the central hallway.
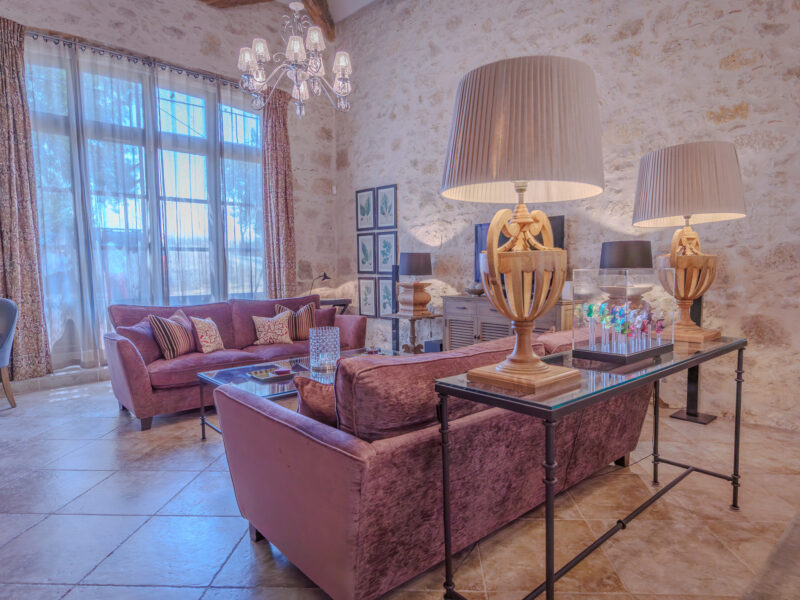
This fantastic 70m2 reception room is the heart of the home, and perfect for large family gatherings. With a fireplace and wood-burning stove, the space has been imaginatively reinterpreted, and houses three distinct areas : a formal lounge, an informal seating area and a grand dining room with cathedral ceilings and a view up to the first floor.
The bedrooms
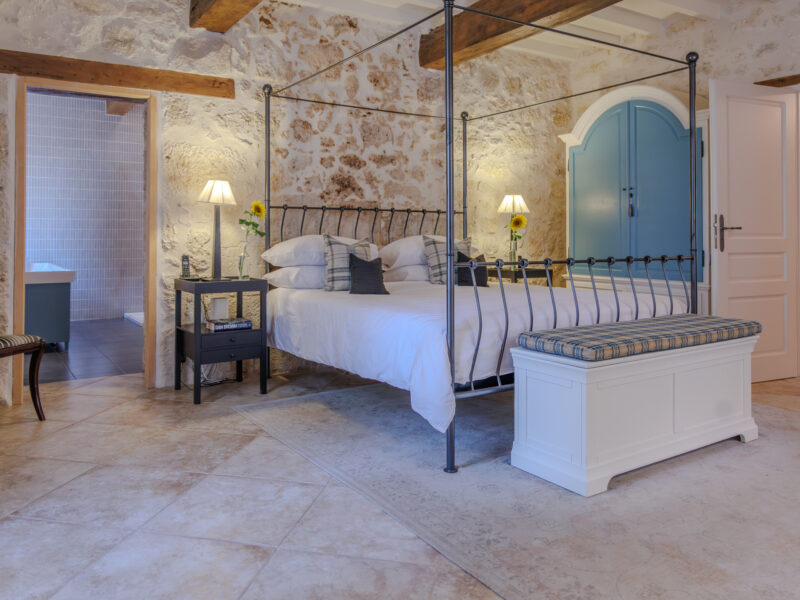
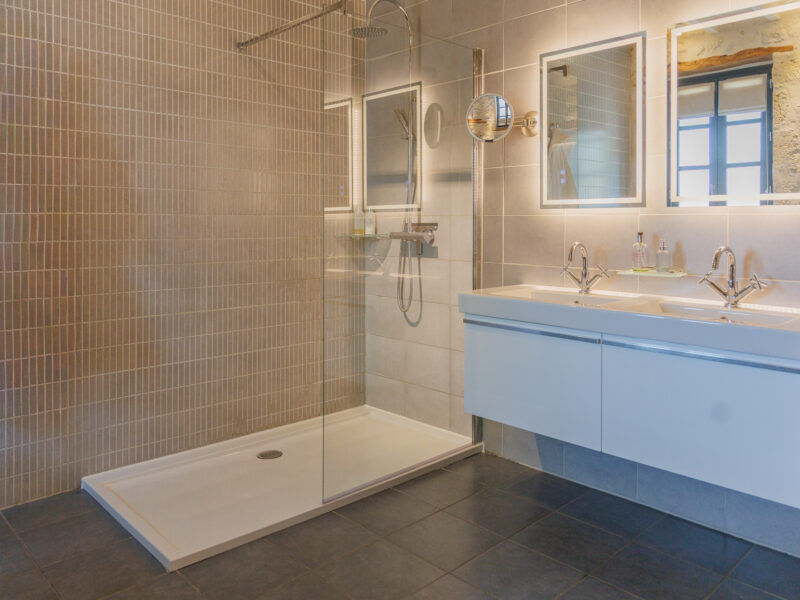
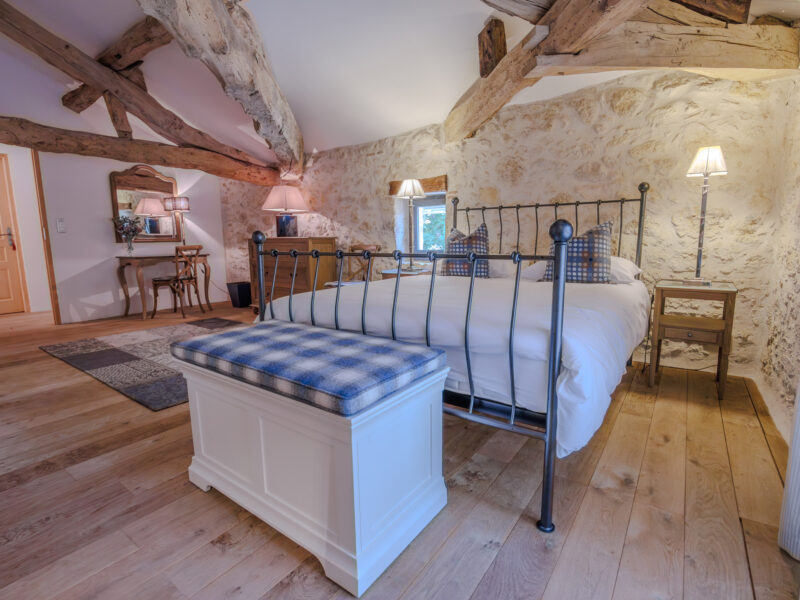
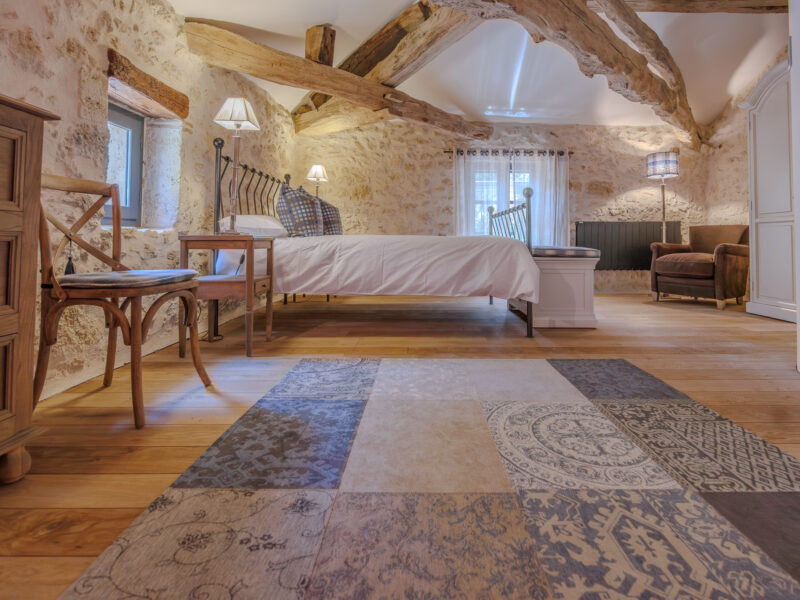
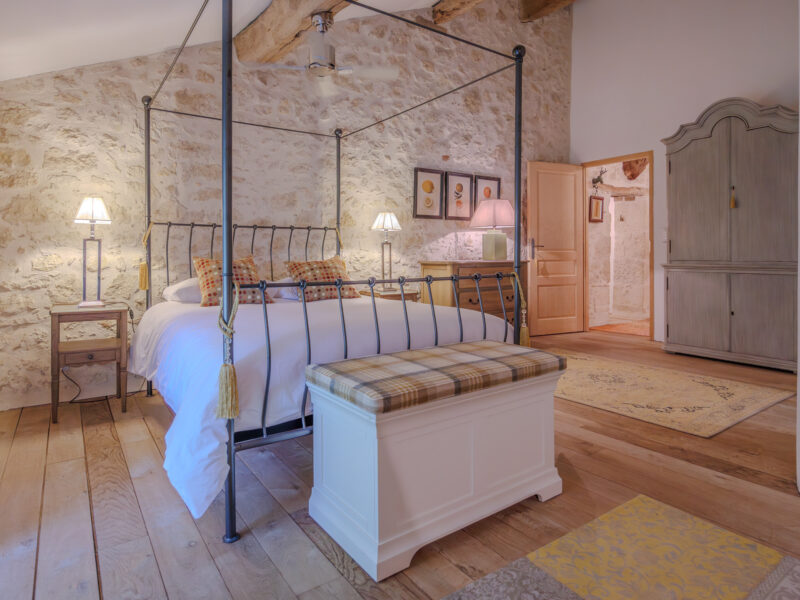
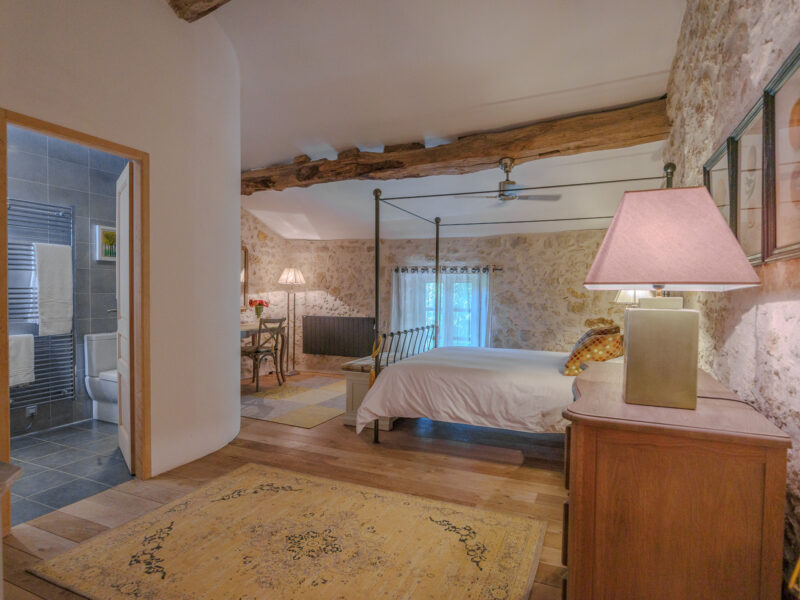
The home includes five large ensuite double bedrooms; one conveniently located on the ground floor with an ensuite bathroom.
Each of the bedrooms is generous in size, comfortable and elegant. The interior of this property was designed for a five-star luxury chambre d’hôte, but only ever used as a private home. It is easy to understand why one would want to keep this property all to oneself.
Our thoughts here at Bliss …
This is a home which we have seen come to life over the past fourteen years, from a property that was left to crumble, to a sumptuous home. It took a great deal of vision to take on this project, and the current owners have not disappointed. The result is nothing short of fabulous.
The level of comfort and modern conveniences in the property is something which will appeal to all luxury homeowners. The kitchen is perfect for serious chefs.
Private, tranquil, yet not isolated, this property offers elegant entertaining spaces. The property is within easy reach of the Agen TGV station and Toulouse Blagnac airport for second homeowners or anyone working outside the immediate area.
More images…
Click images to enlarge
In a nutshell…
- Highly sought after location between Lectoure & Condom
- Part of a small hamlet (four other properties, slightly “remote” from other neighbours but ideal location for a lock up and leave home or second-home owners
- New roof – under ten-year guarantee. Beautiful finish, with one of best local artisans
- Large entertaining space in the converted barn area. Fabulous for big Christmas/family gatherings.
- Five ensuite king-size bedrooms – all with a five-star look and finish for fine living or paying guests.
- Large terrace wrapped around the property with access from the study, kitchen and barn
- Mature trees to the North and East
- Solar heated water
- Quality decor, style
- A kitchen for a veritable chef! Spacious and super well equipped.
- House surrounded by 1/4 hectare of land offering flexibility in terms of landscaping. Space for a pool PLANNING REQUIRED
- Separate 1/4 hectare of land providing large parking area, hangar for agricultural equipment, greenhouse, small potager, large grassy area and mature fruit orchard.
- Large hangar with roof
- Electric heating with solar panels for hot water
- Wooden shutters and windows
- 2 hot water boilers
- 2 woodburning stoves
Measurements (as per architect’s plans – non contractual for agency)
Entrance : 24,80m2
Kitchen : 25,80m2
Reception 1 : 71,30m2
Reception 2 : 25,80m2
Bedroom 1 : 25,80m2
Bathroom : 14,40m2
Water closet : 5,40m2
Laundry room : 8,50m2
First Floor (ground floor + 1)
Landing : 16,30m2
Bedroom 2 : 27,00m2 with ensuite bathroom
Bedroom 3 : 27,00m2 with ensuite bathroom
Bedroom 4 : 27,00m2 with ensuite bathroom
Bedroom 5 : 27m2 with ensuite bathroom
Technical room : 11,60m2
Total surface area approximately 300m2
The information relating to the property, including but not limited to its surface area, condition, features and technical equipment (including, without limitation: heating systems, electrical installations, plumbing, drainage, swimming pool, security systems, and any other equipment), is provided for information purposes only, based on the elements and statements supplied by the seller. Bliss Immobilier, acting as an intermediary, cannot guarantee the accuracy, completeness or currency of this information, nor can it be held liable for the condition, operation, compliance or durability of the equipment, or for the overall condition of the building, its structure or any of its components. It is the responsibility of the purchaser to carry out, at their own discretion and expense, any inspections, verifications and expert assessments they deem necessary prior to any purchase, including by qualified professionals. The information provided does not engage the liability of Bliss Immobilier and does not constitute a contractual commitment.