
An estate blending Gascon heritage and contemporary luxury
set on 33 hectares with a natural spring and two pools
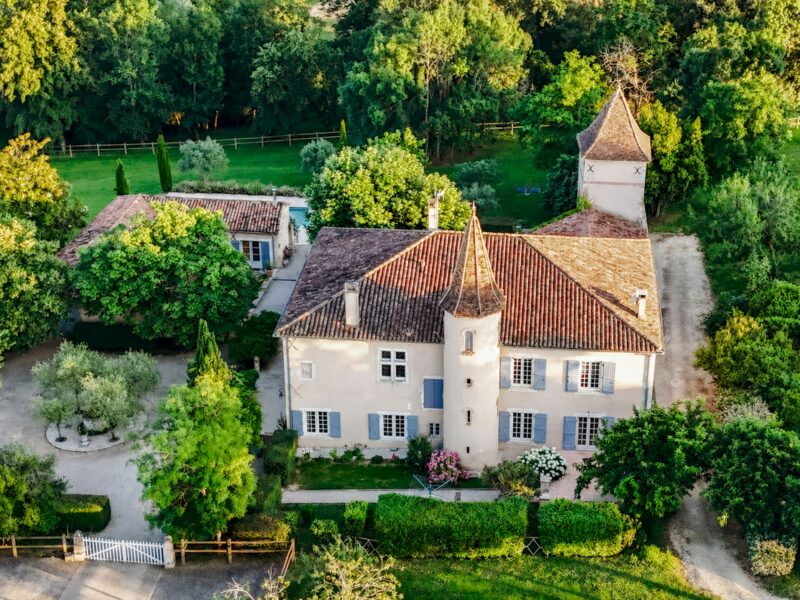
- Réjaumont
All measurements are approximate
EPC - Energy Consumption
kWh/m².year
GHG - CO₂ Emissions
kg CO₂/m².year
In Réjaumont, in the Gers, in a part of Gascony that has never quite learned how to hurry, an 1830 manor house looks out over 33 hectares of unbroken, certified organic land. A natural spring has always run through it. It could sound like something out of a novel, yet simply happens to be true.
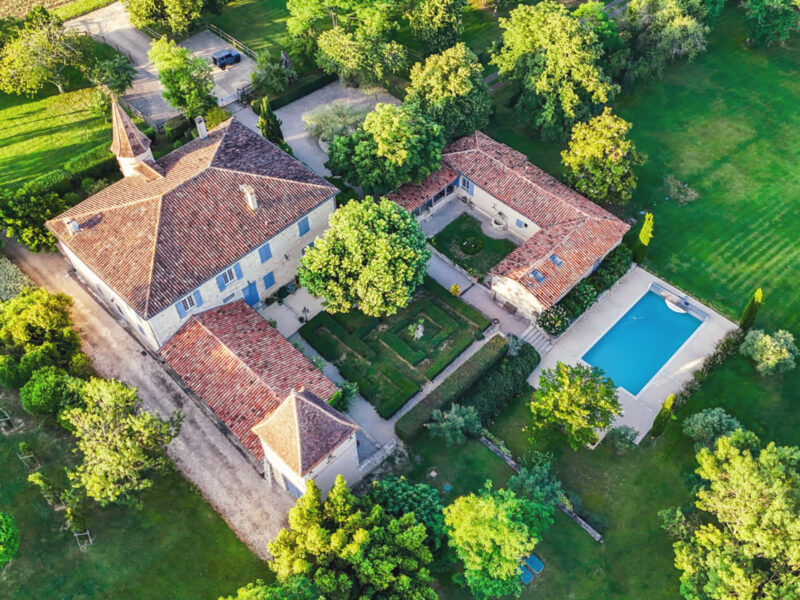
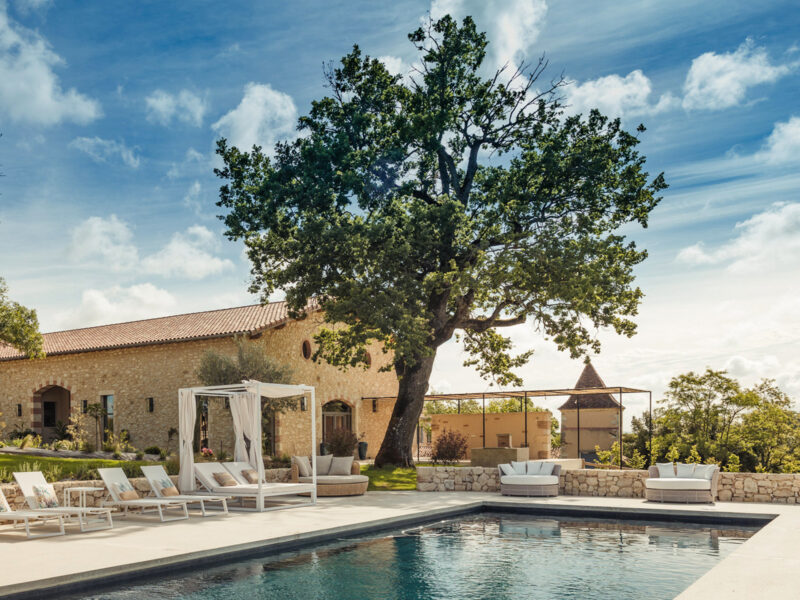
The estate totals almost 1,000 m² of built space, spread across two main buildings: the original manor, with its tower and dovecote, and a former equestrian outbuilding converted into a contemporary guest house. Add to that an additional guest house, two swimming pools, a pool house, a garage of around 150 m², land, water, silence, and the kind of south-western light that tends to sell houses before the buyers even admit it.
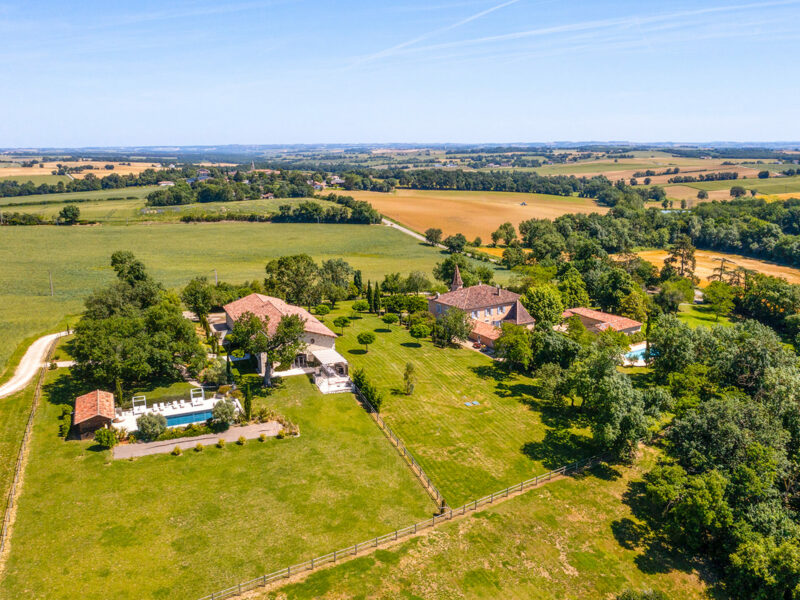
We find ourselves 12 minutes from Fleurance, 20 minutes from Lectoure and Auch, about an hour from Agen and its high-speed rail station, and roughly an hour and a quarter from Toulouse and its international airport. The world is still there — just at a comfortable distance.
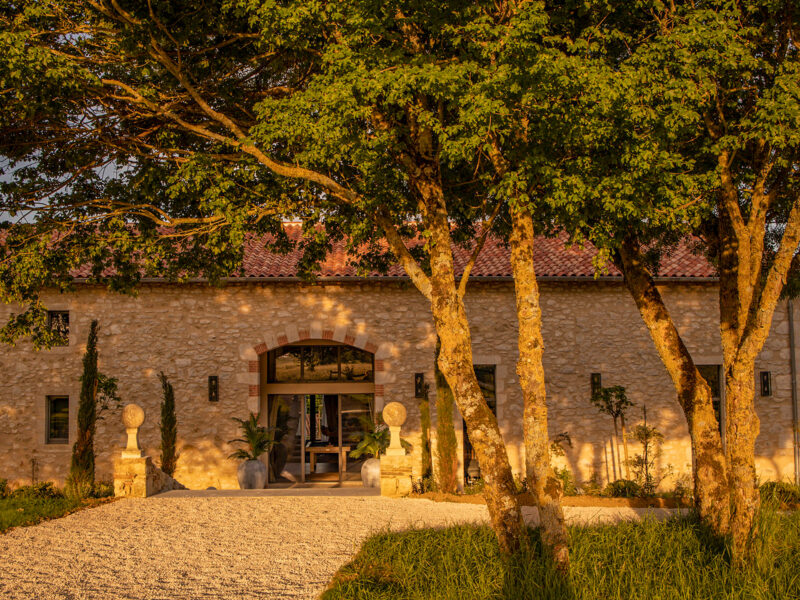
The arrival sets the tone. No grand gate, no showy staging. Well-kept, rolling, open countryside, and then the buildings appear. The manor first, reassuring, almost classic. Then the guest house, bolder. With surrounding trees, the pools, the rooflines, the courtyard, the views. This is a property for people who like places with a memory, but that don’t feel like museums. Everything here has been restored, lived in, considered, chosen.
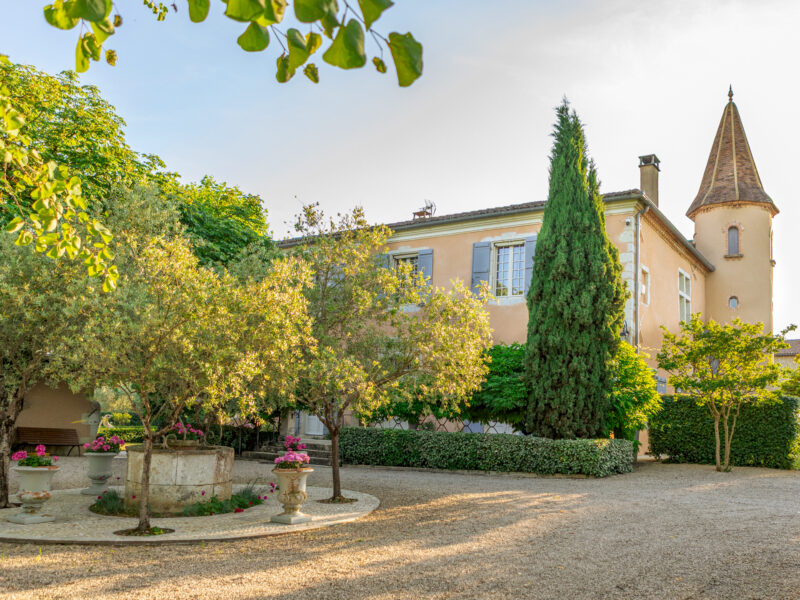
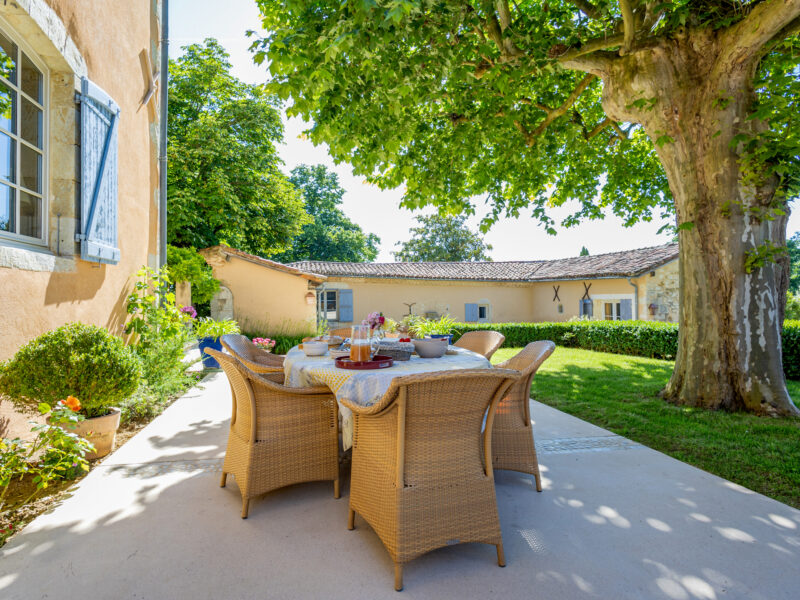
The manor house
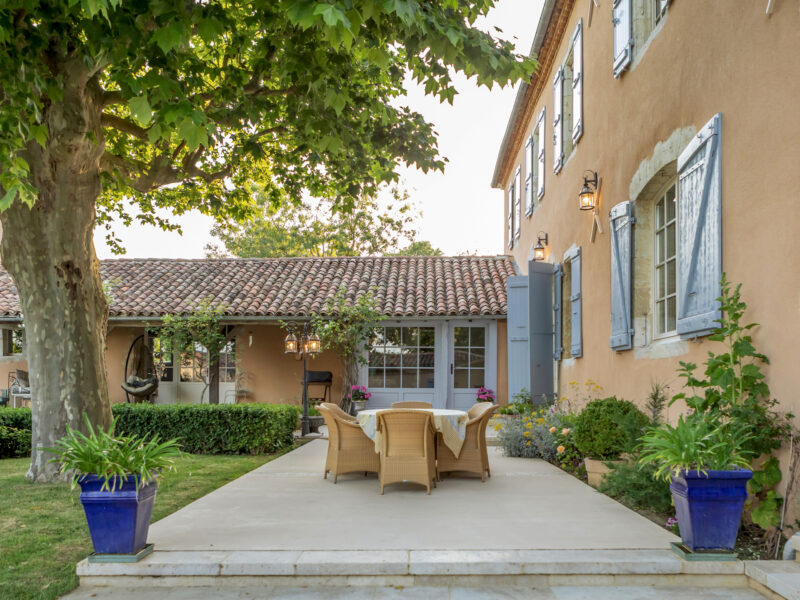
It has the rare bearing of a house that had the good taste to age without becoming pretentious. Built in 1830, it has a square footprint, a four-sided roof, a tower, and a dovecote — along with that particular charm of Gascon houses that seem to know all the local secrets.
Walking in, you don’t find a showcase renovation. You find something better: a house that has kept its soul. Original wood floors, exposed beams, stone fireplaces, the original central staircase, and southern light combine into an atmosphere that is both stately and welcoming.
The ground floor is organised around the central staircase, which immediately gives the house its rhythm. The reception rooms are bright, generous, and face south-west. Old floors, pale walls, beams, and openings onto the garden all contribute to a sense of comfort that feels long-established.
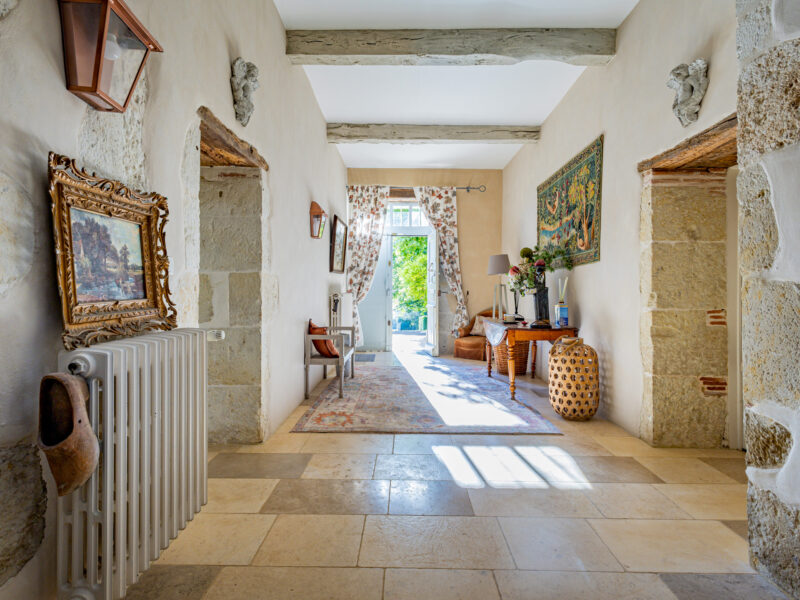
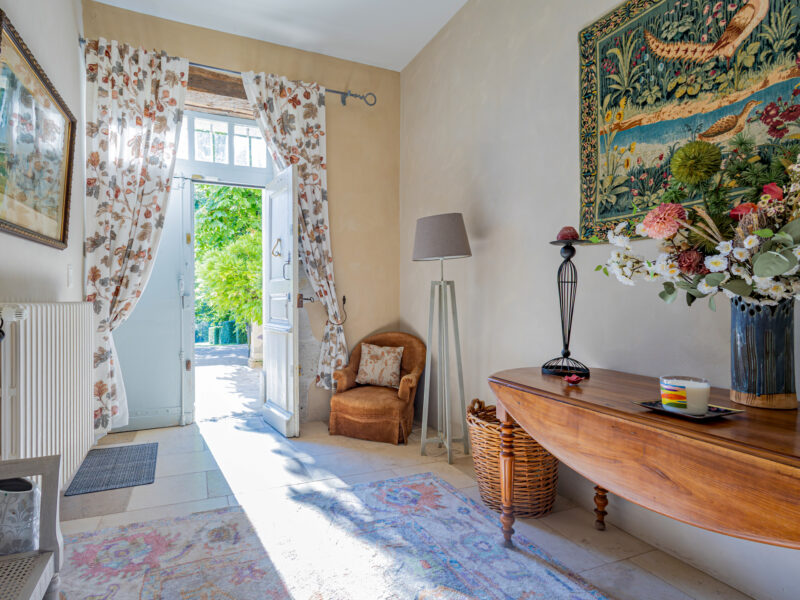
The living rooms have the charm of houses where you can picture books left on tables, friends staying too late, lunches that run long, and winters softened by fires in the hearth. Stone is present but never heavy. Light moves through freely. The manor breathes.
The reception spaces have a quality that has become rare: they are spacious without being cold. You can entertain here without turning the house into a stage set. You can also simply live in it — often the greater luxury.
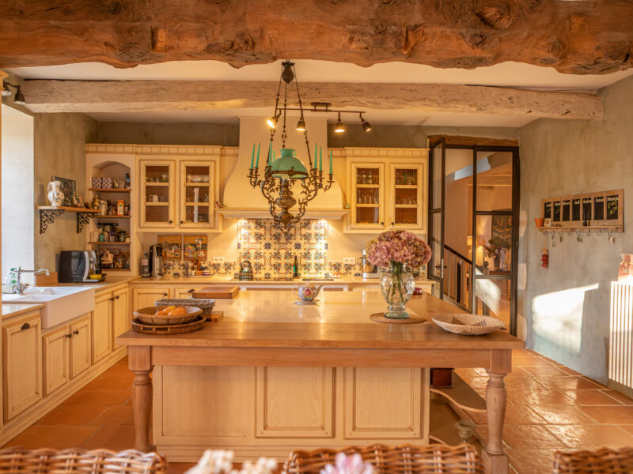
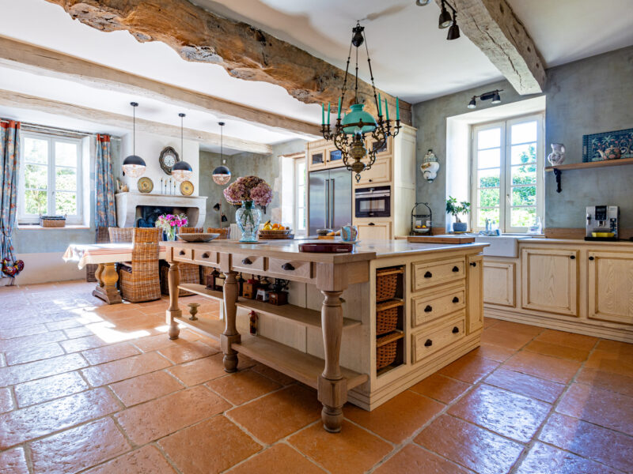
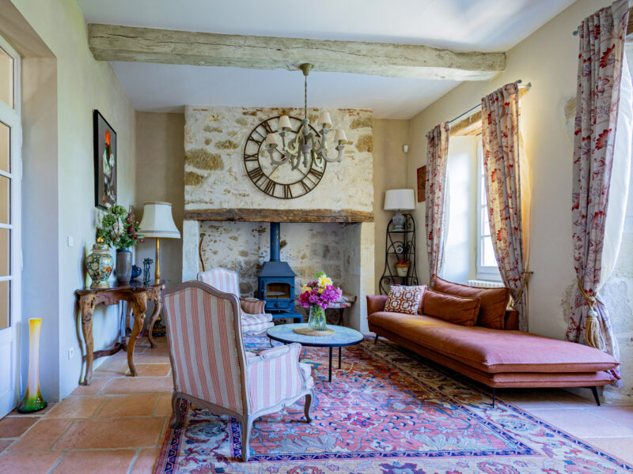
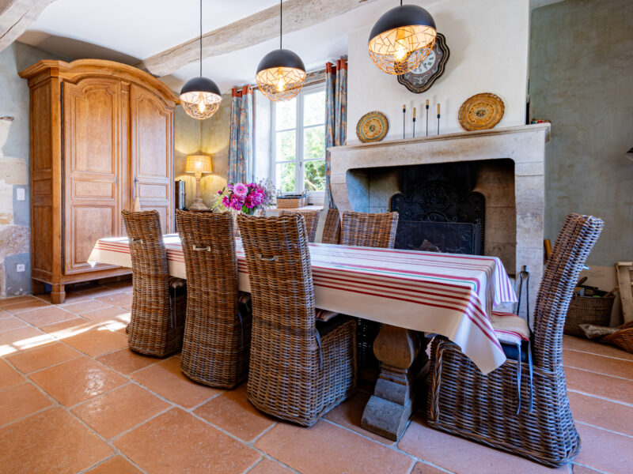
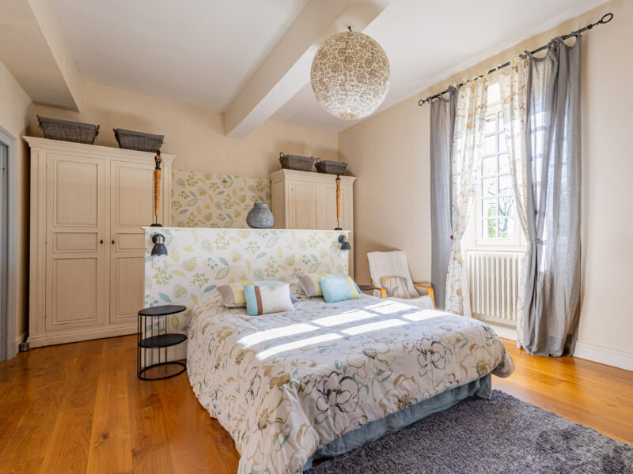
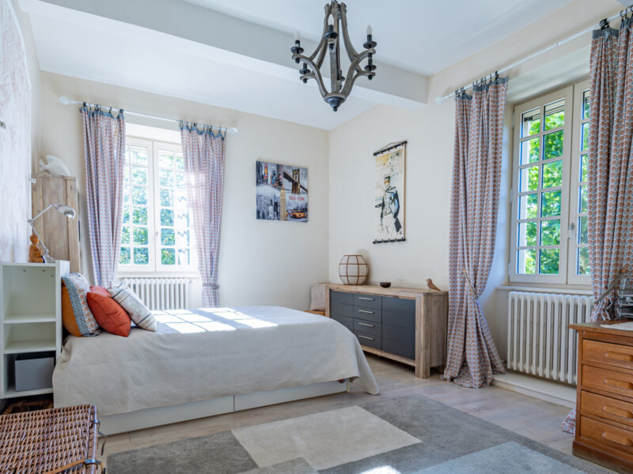
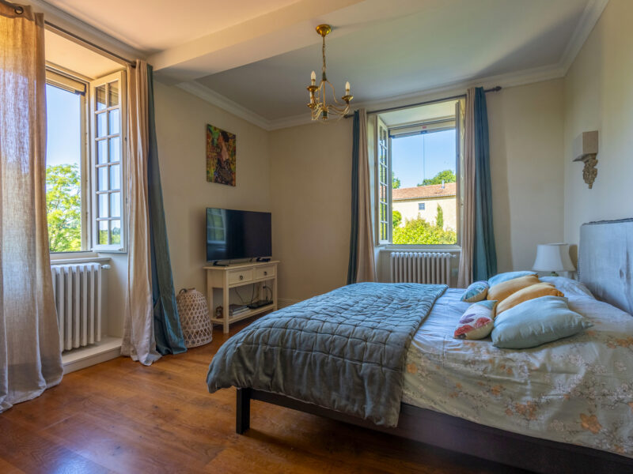
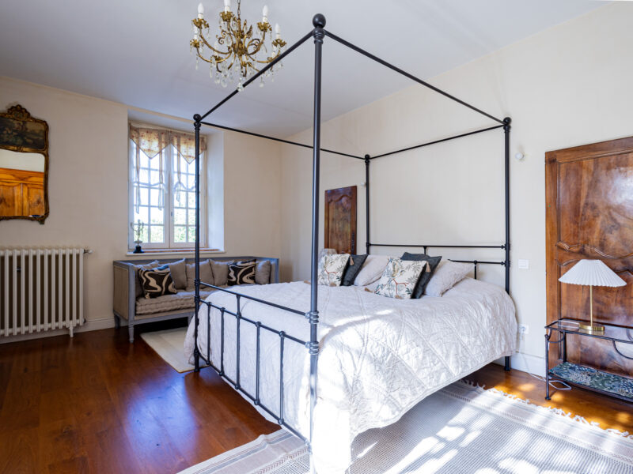
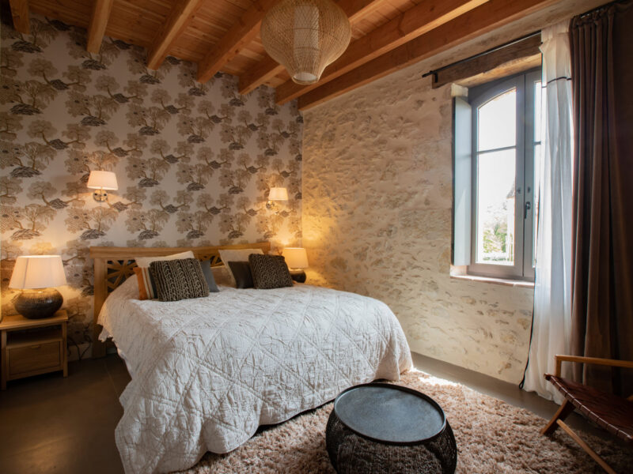
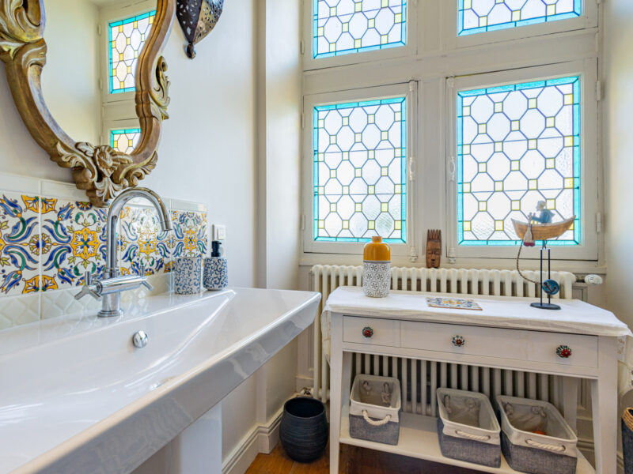
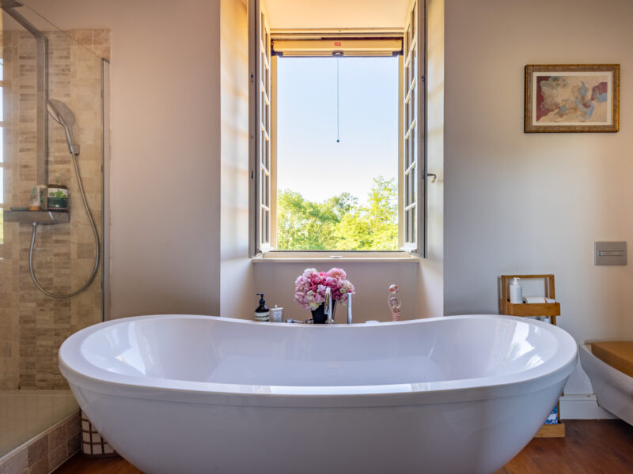
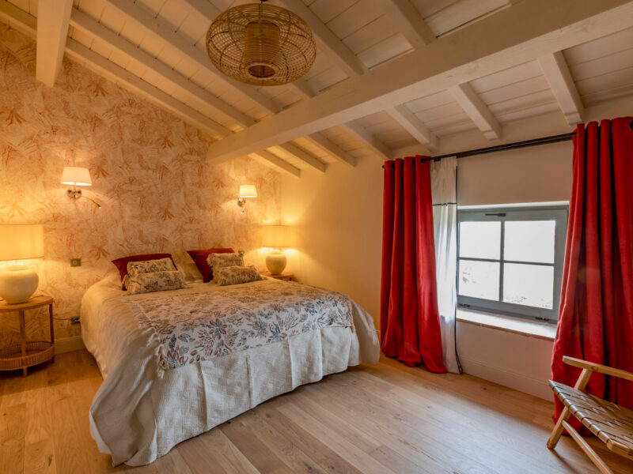
Upstairs, the house has five bedrooms, three of them suites with a dressing room. The bedrooms carry the same softness as the rest of the house: comfortable proportions, period features, countryside views, a calm atmosphere. The bathrooms are understated, in keeping with the character of the house while still offering the comfort expected of a property at this level.
Modern comforts have been added without disrupting the character: wooden double glazing, mechanical ventilation (VMC), a wood pellet boiler, and a 400-litre combined hot water system. The energy rating is C, with emissions rated A — for a house of this period, that’s worth mentioning, and perhaps even repeating.
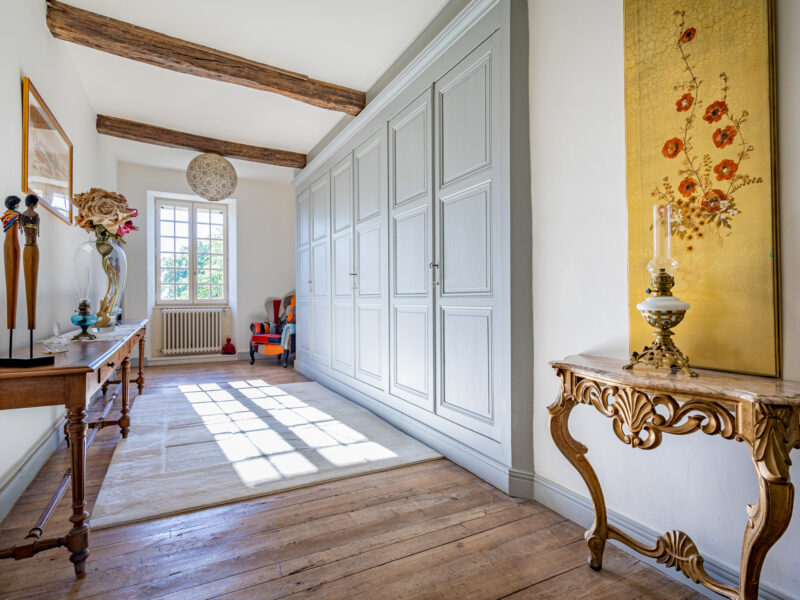
The guest house
A short walk from the manor, the former equestrian outbuilding brings a completely different rhythm to the estate.
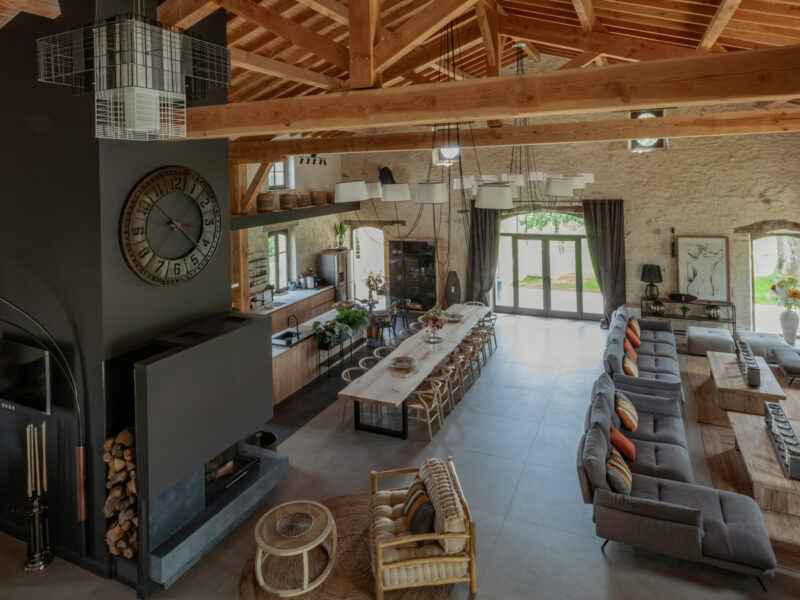
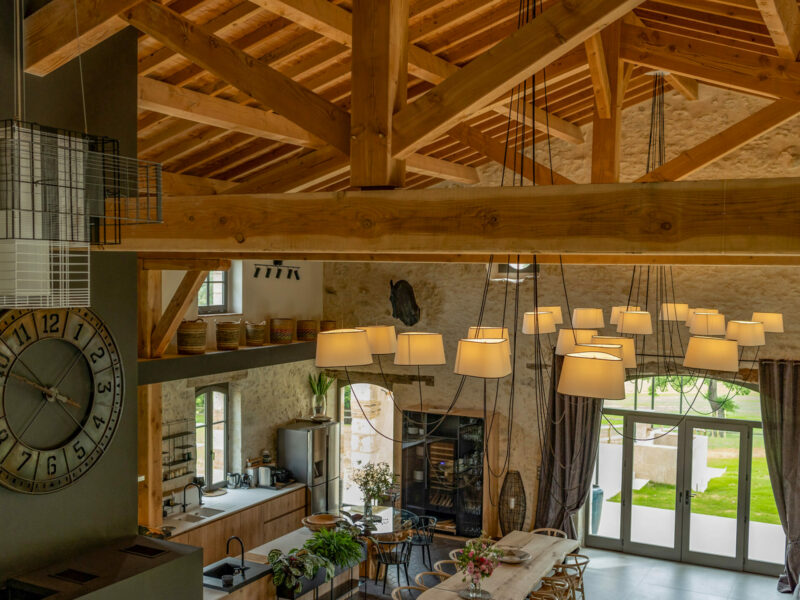
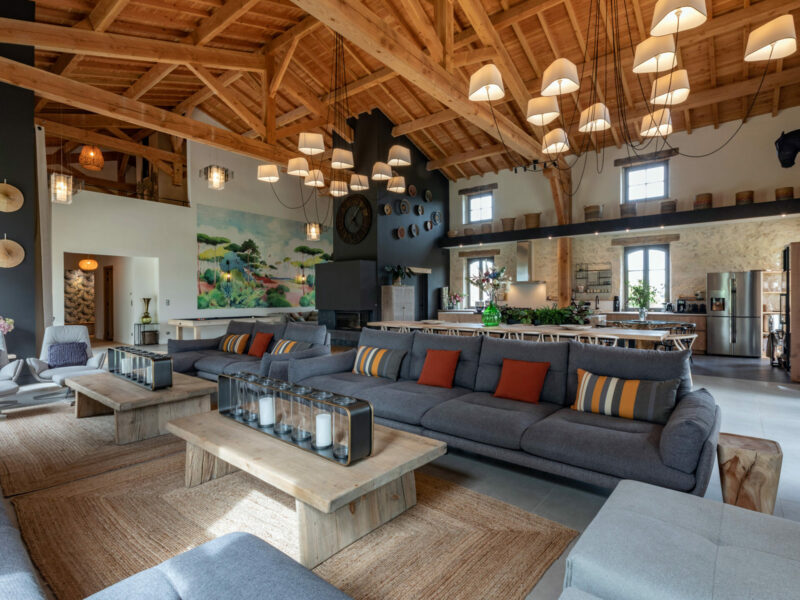
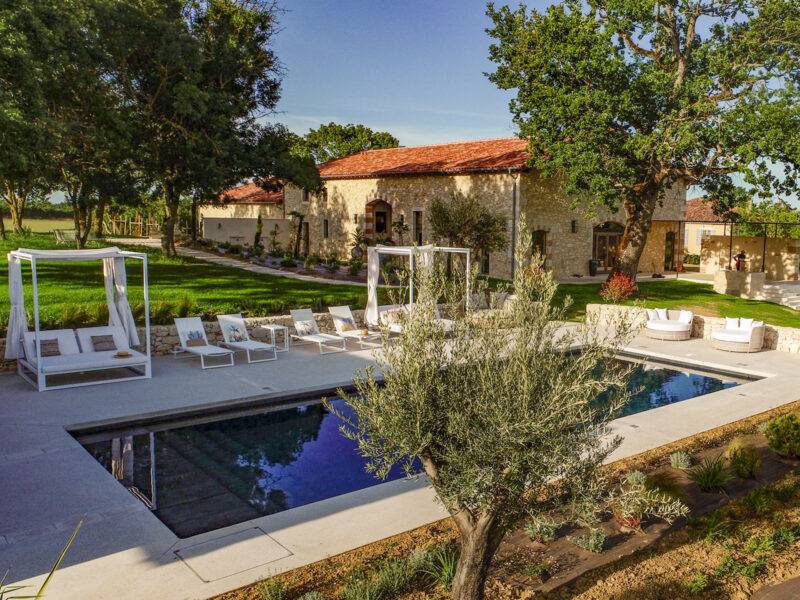
Restored using traditional materials — wood, stone, lime render — the guest house covers around 470 m². At its heart is a 250 m² great room with a cathedral ceiling and exposed timber frame. It’s a striking space, but not an intimidating one — the kind of volume that could easily become theatrical, yet here stays surprisingly warm.
Light falls from the roof timbers, plays across the wood, catches the stone, and moves through the space. The house has kept something of its original function — an openness, a breadth, a simplicity — but turned it into contemporary comfort.
The bespoke kitchen, fitted with V-ZUG appliances, follows the same spirit: high-end, without unnecessary display.
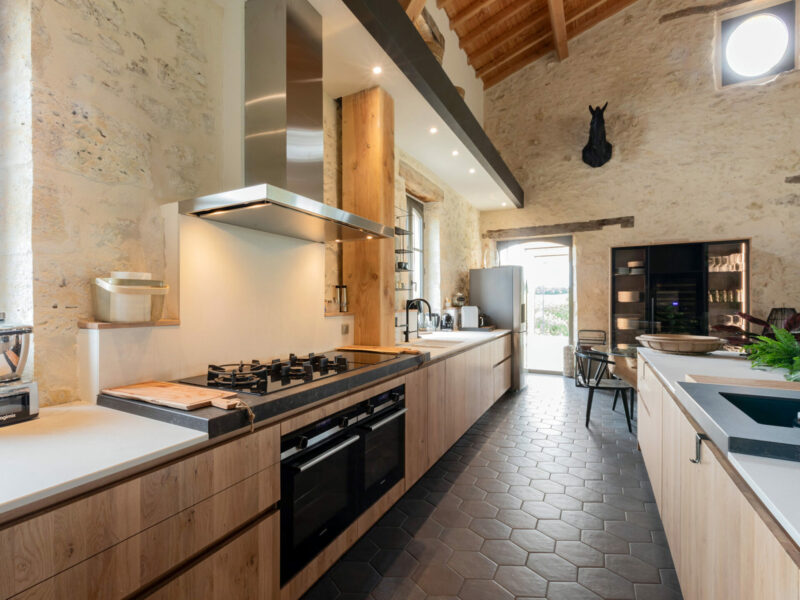
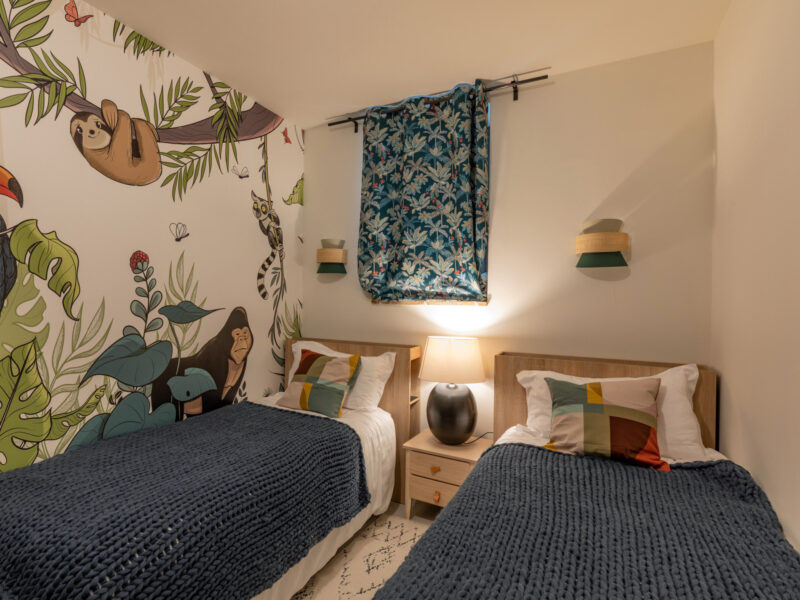
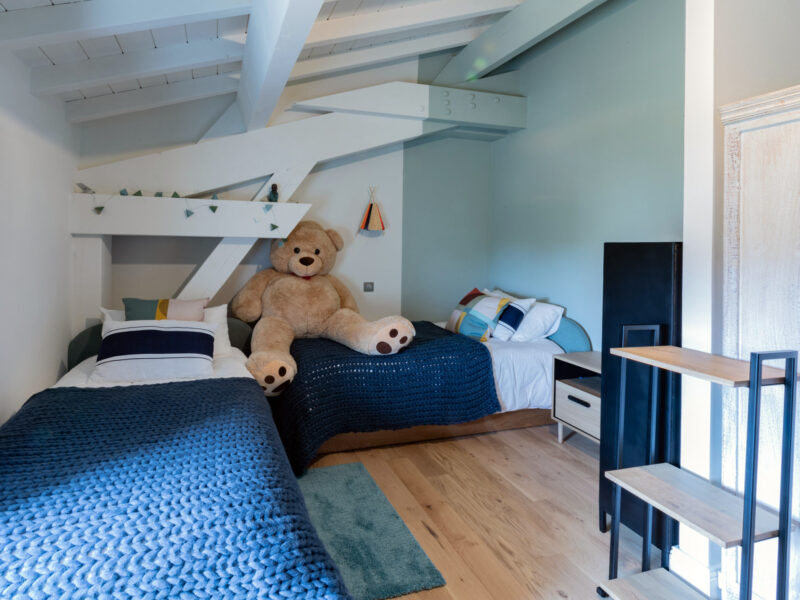
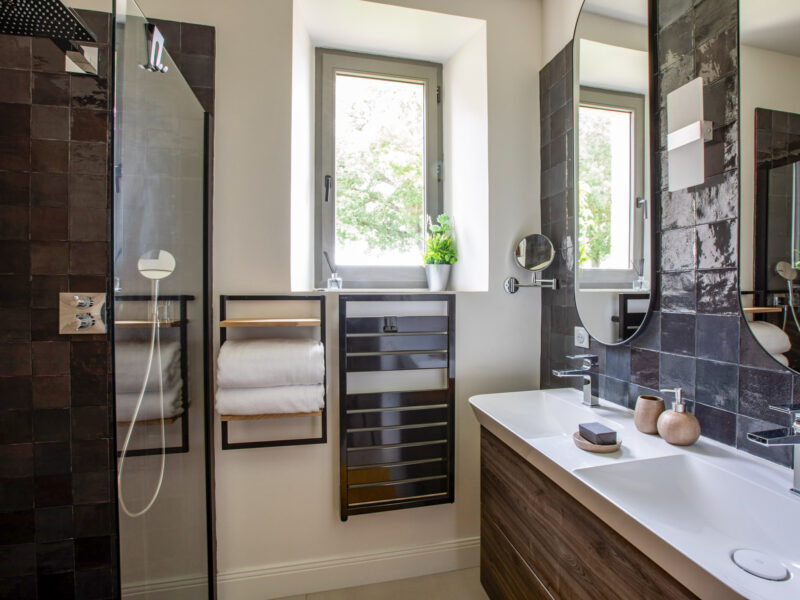
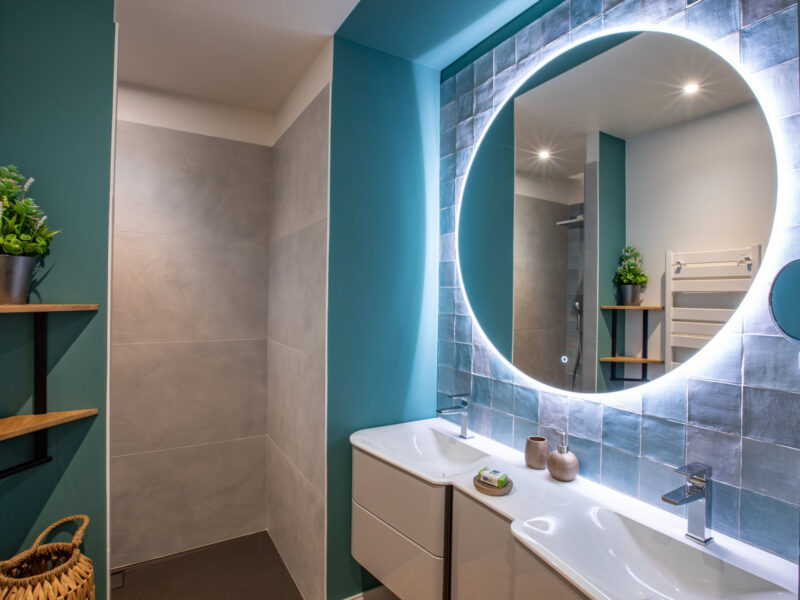
The guest house has seven bedrooms, each with its own en-suite bathroom.
On the comfort side, everything is in place: an air-to-water heat pump, underfloor heating, reversible air conditioning, wooden double glazing, mechanical ventilation, and a 500-litre hot water system. Here too, the energy rating is C and emissions are rated A.
This guest house is a major asset — for hosting family and friends, of course, but also for anyone considering a high-end hospitality project. More than anything, it gives the estate a second architectural voice. The manor speaks to the 19th century. The guest house answers in the 21st. The two get along very well.
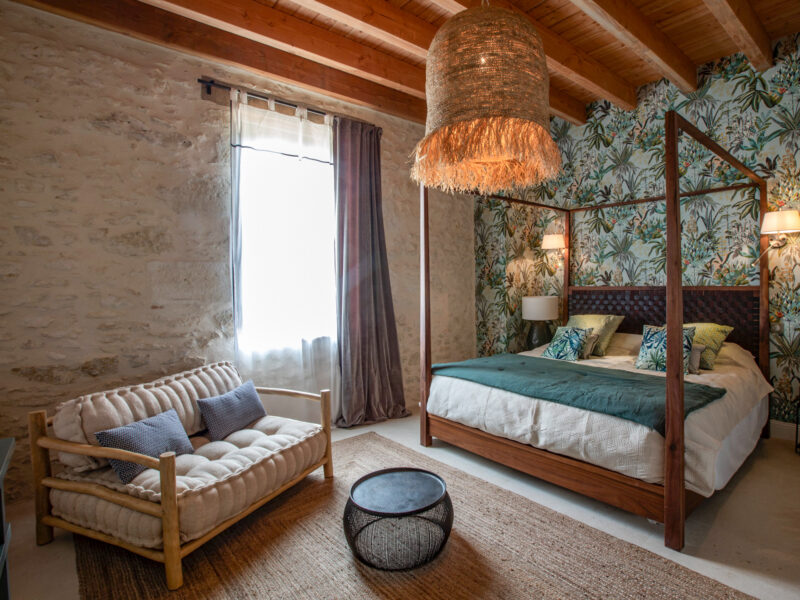
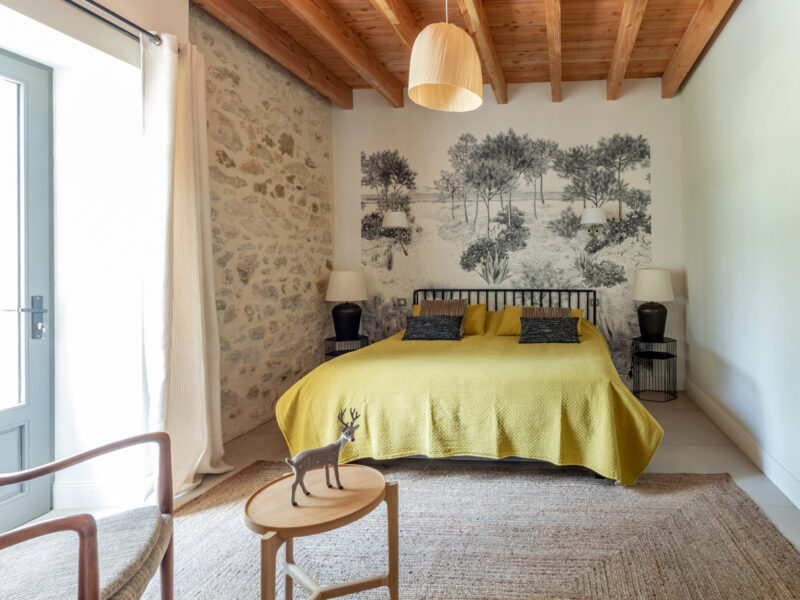
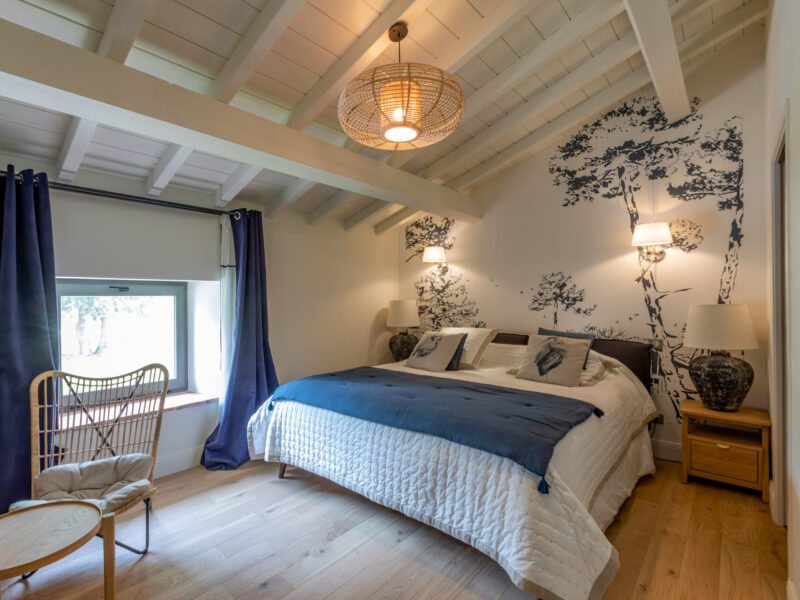
The guest cottage, outbuildings, and amenities
Set apart, an independent guest cottage of around 40 m² offers extra space — ideal for guests, a caretaker, a teenager after some independence, or even a writer seeking silence.
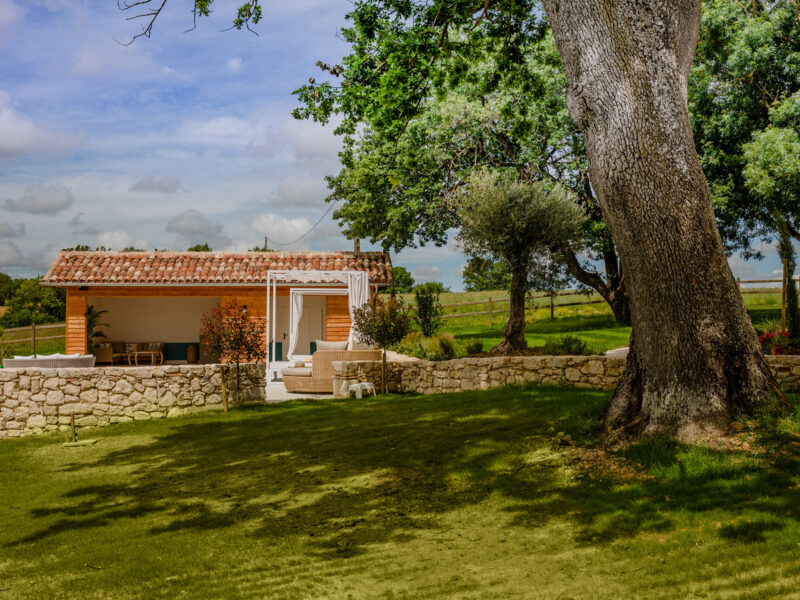
The estate also includes a garage of around 150 m², two swimming pools, a pool house, an alarm system, video surveillance, and ten electric bikes. These details might sound minor. They aren’t.
They show that the place is ready, organised, and set up to be lived in right away.
The 33 hectares, all in one block, form a rare setting. The buildings command the landscape with no overlooking neighbours. The views are long. The air feels open.
The natural spring, filtered, gives the estate its own water supply — at a time when water is becoming a major issue, that’s not just a nice touch, it’s valuable.
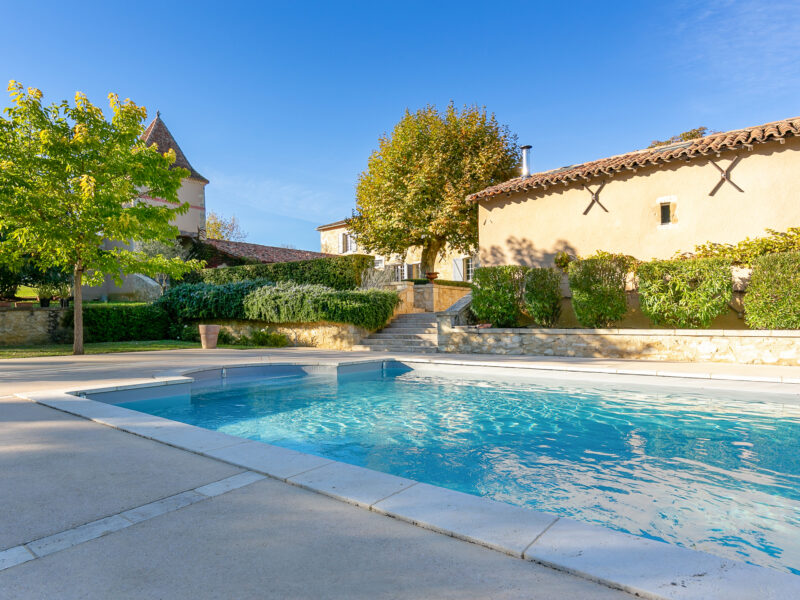
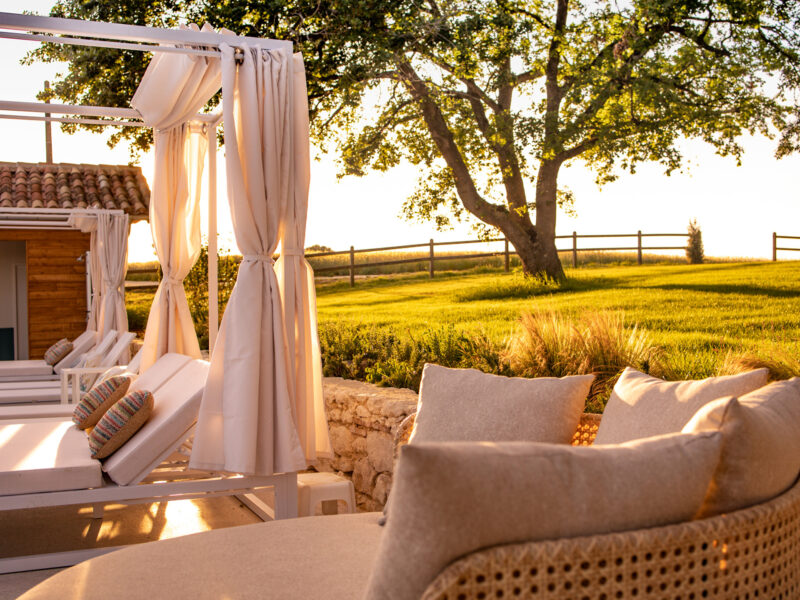
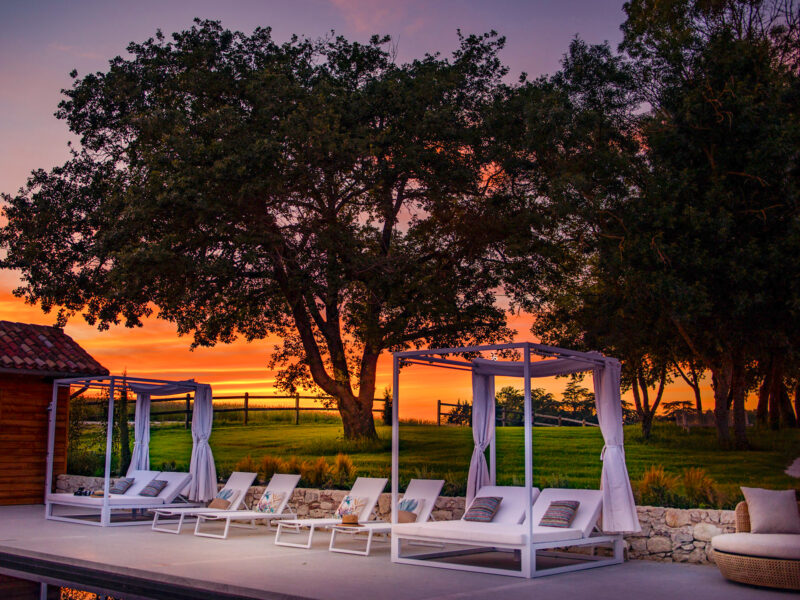
The pools and terraces create obvious outdoor living spaces. Picture long summers, coming back from the market, dinners under the sky, children playing in the water, and adults pretending to keep watch while having a drink.
Our thoughts here at Bliss
We love how rare this domain is as a whole: almost 1,000 m² of buildings, 33 hectares of organic land in one block, a natural spring, two pools, two main buildings, a guest cottage, and a level of restoration that’s already complete.
We love the dialogue between the manor and the guest house. One brings history, the other brings energy. One reassures, the other surprises. Together, they give the estate real character.
We also love that this property is large without being cold, ambitious without being showy, restored without losing its charm. That combination is rarer than people think.
Finally, we love its location: genuinely quiet, but not cut off from the world. Fleurance, Lectoure, Auch, Agen, and Toulouse are all within reach. This is country living, not exile.
More images…
Click images to enlarge
What I would do if this property were mine
If this property were mine, the last thing I’d want to do is change everything straight away. That would be a mistake — the most important work has already been done.
I would live with the estate for a full year first — one spring, one summer, one autumn, one winter. I’d pay attention to the light, the habits that form, the rooms people gravitate to without quite knowing why, where guests linger, the paths people naturally take.
Only after that would I adapt certain spaces to fit my plans. If I made it a family home, I’d keep the manor as the intimate heart of daily life and the guest house as the place for entertaining. If I were considering a business use, I’d look at private retreats, confidential seminars, a high-end guest house, or an artists’ residence.
But I would keep the essentials: the silence, the restraint, the balance. This estate doesn’t need reinventing. It needs continuing.
Who will love it, and who won’t
This property will appeal to buyers looking for more than just a beautiful house. Here, what you’re buying is an estate, an atmosphere, a relationship with nature, a certain way of living.
It will suit a large family, buyers who want to entertain on a large scale, a multi-generational project, or clients considering a high-end hospitality venture in an exceptional setting.
It will also appeal to those who want land, water, privacy, genuinely high-quality restoration, and a property that’s ready to move into immediately.
It will suit less well those who want shops within walking distance, a house that’s simple to maintain, a token patch of garden around a pool, or a property they can close up for three months without a second thought. This domain asks for presence, attention, and care.
But for those looking for a rare place — already finished, deeply Gascon, and yet thoroughly contemporary in its comfort — it could be more than a house.
It could be the one.
The information relating to the property, including but not limited to its surface area, condition, features and technical equipment (including, without limitation: heating systems, electrical installations, plumbing, drainage, swimming pool, security systems, and any other equipment), is provided for information purposes only, based on the elements and statements supplied by the seller. Bliss Immobilier, acting as an intermediary, cannot guarantee the accuracy, completeness or currency of this information, nor can it be held liable for the condition, operation, compliance or durability of the equipment, or for the overall condition of the building, its structure or any of its components. It is the responsibility of the purchaser to carry out, at their own discretion and expense, any inspections, verifications and expert assessments they deem necessary prior to any purchase, including by qualified professionals. The information provided does not engage the liability of Bliss Immobilier and does not constitute a contractual commitment.