
A hidden riad in the heart of the Gers
160 m² town house, 3 bedrooms, patio with hot tub
All measurements are approximate
EPC - Energy Consumption
kWh/m².year
GHG - CO₂ Emissions
kg CO₂/m².year
In the heart of Condom
The cathedral is just around the corner. So is the bakery. In the morning, walk the children to school before stopping for a coffee at a café terrace. The squares and ancient alleyways become part of the daily commute. Then back home – behind the front door, this house keeps its treasures secret.
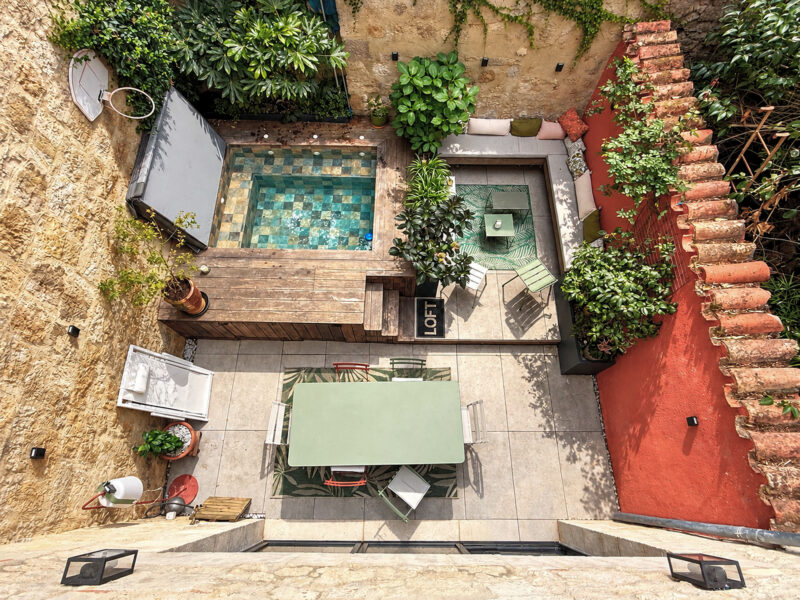
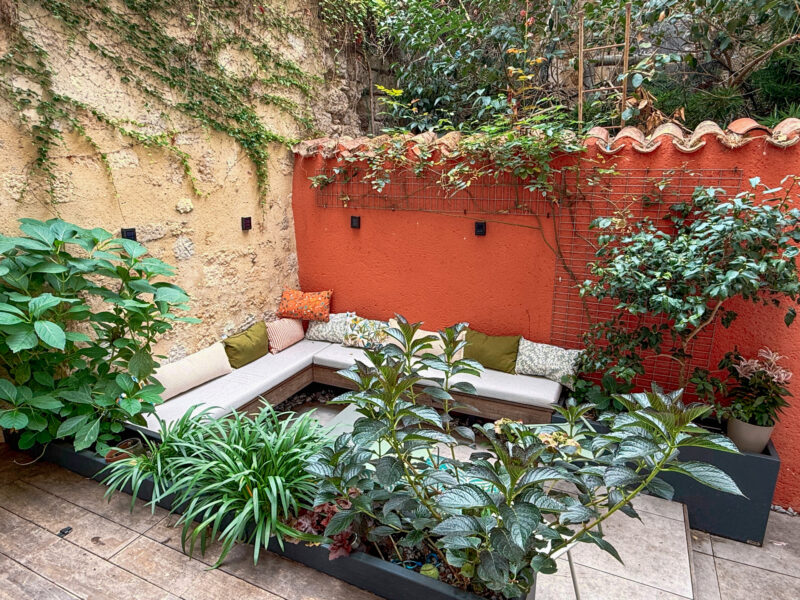
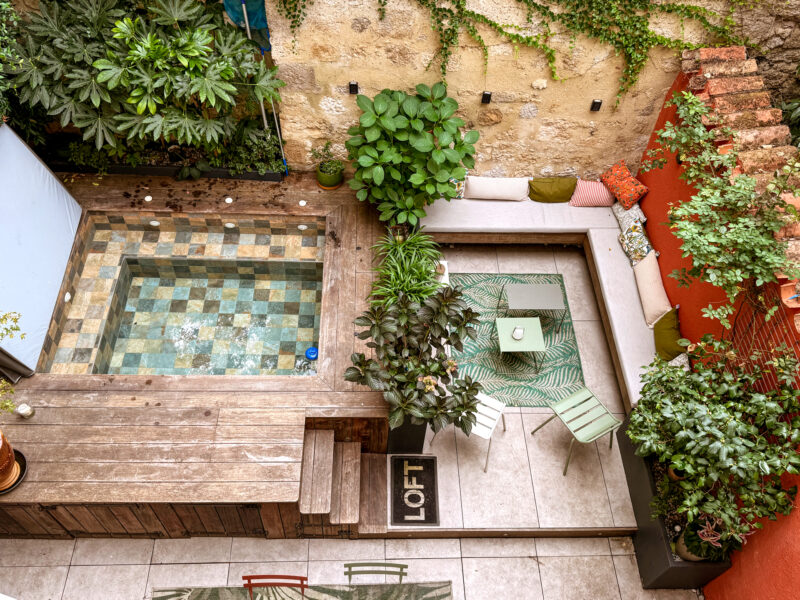
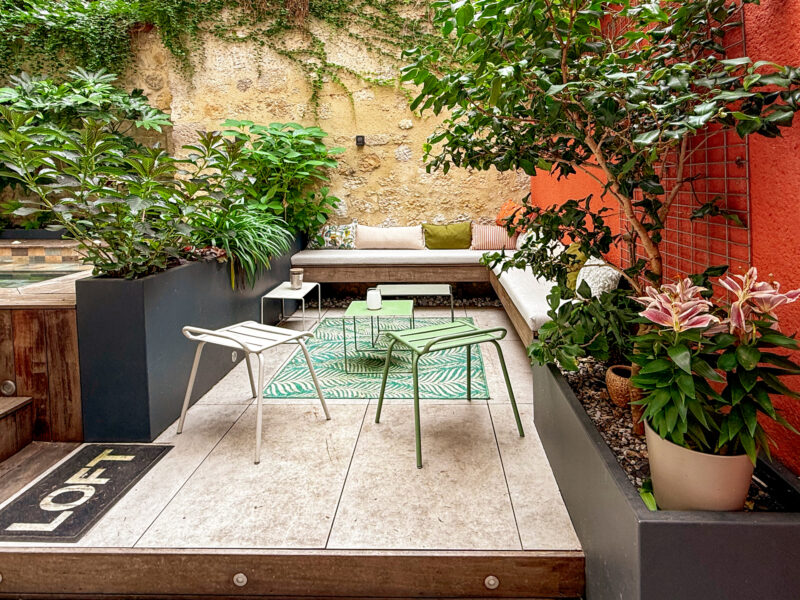
A patio, stone walls, leafy planting, a deep red wall. We are in the Gers yet suddenly, it feels almost as though we have stepped somewhere else.
With its built-in seating, table and hot tub, this secluded courtyard has something of a riad about it. It is the kind of place where one could easily develop a few new favourite habits.
Fully renovated, the house offers approximately 160 m² of living space, with a kitchen and dining area, a separate sitting room and three bedrooms. A utility room and garage complete the property. Charm becomes a part of everyday life.
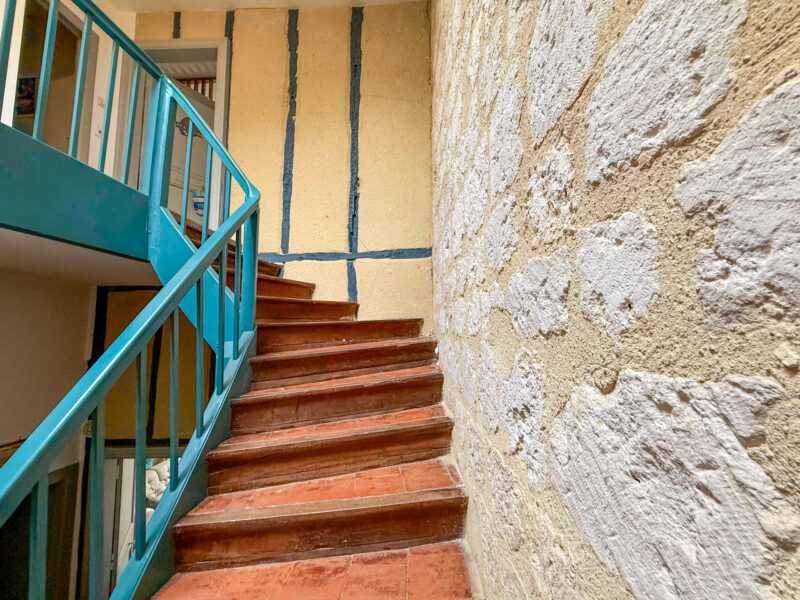
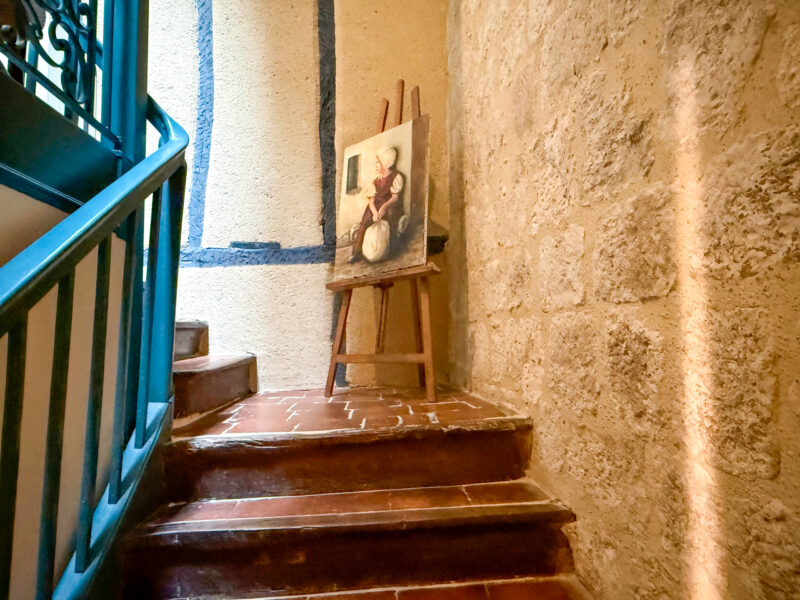
The renovation has allowed the original features to take centre stage: exposed stone, half-timbering, wooden floors and a timber staircase. Yet contemporary touches sit naturally alongside them. The decoration is personal and warm, as though someone has chosen the colours and objects with the intention of actually living here.
The ground floor
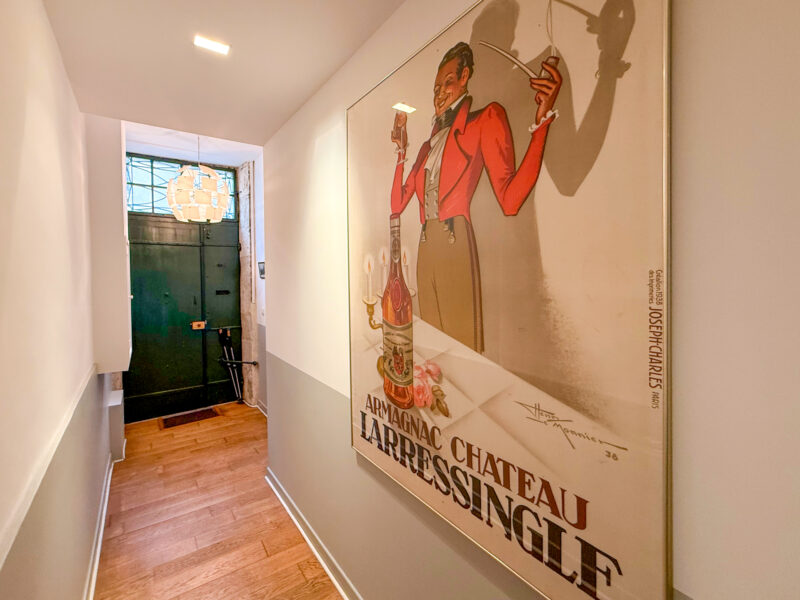
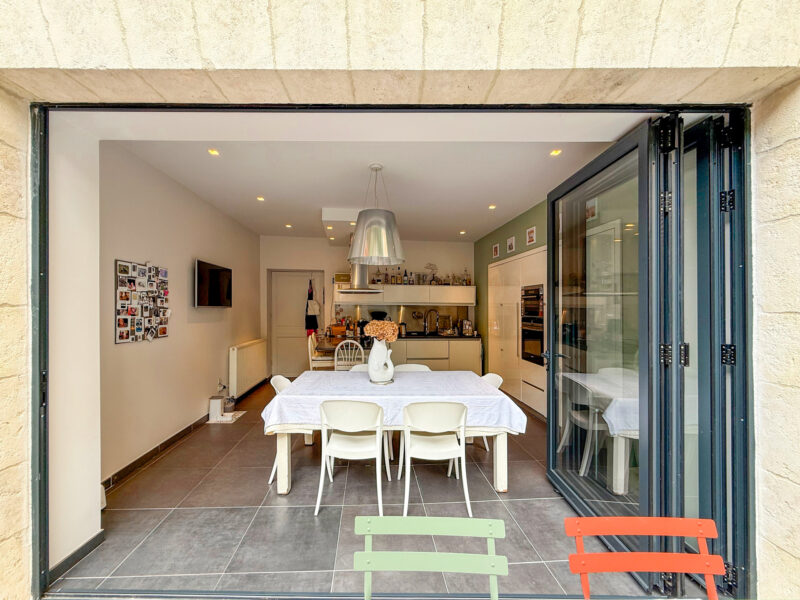
A long entrance hall runs through the house towards the kitchen at the far end, which opens directly onto the patio. It also leads to a separate WC and a generous utility room with access to the garage. There is very little distance for the shopping bags to travel.
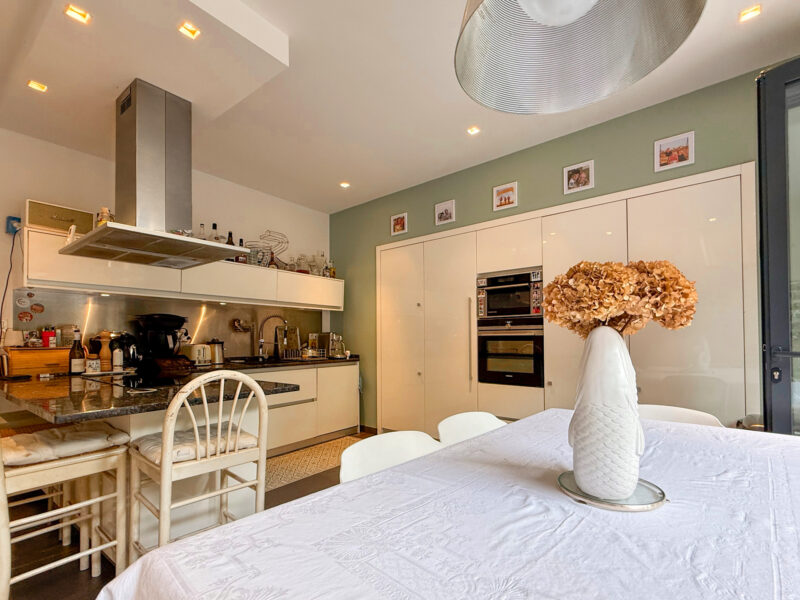
With its pale façades and open-plan layout, the kitchen makes it possible to prepare dinner without ever interrupting the flow of conversation.
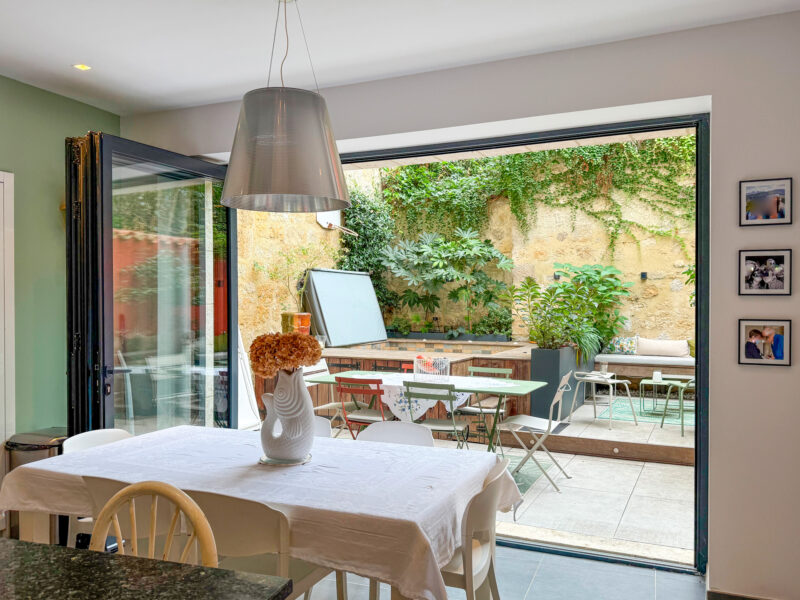
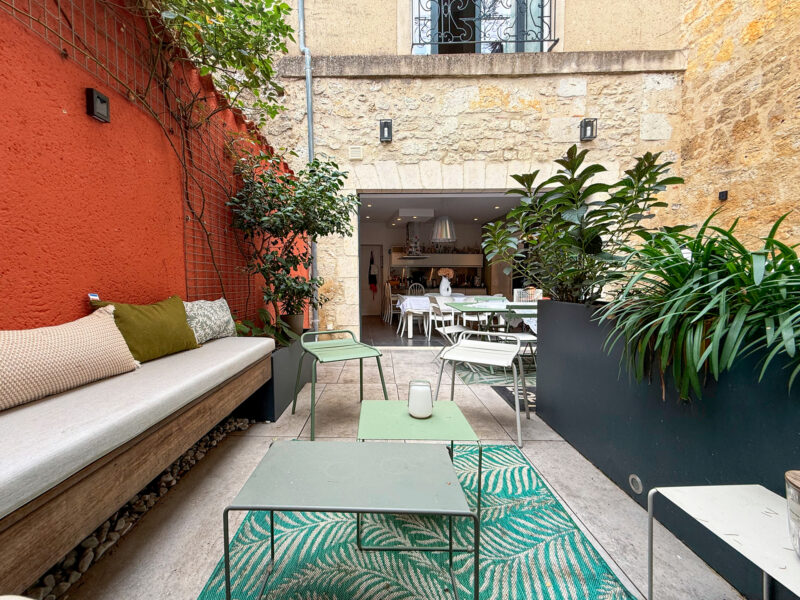
Beyond it, large folding glass doors open onto the patio. When the weather is fine, they can be thrown open and the room becomes an extension of the courtyard.
Just a few steps lead out to the hot tub or to the outdoor table with a tray of food. Lunch can linger on. So can afternoon tea.
The first floor
The original staircase rises between stone and half-timbering. At the landing, the house opens onto the sitting room and main bedroom suite.
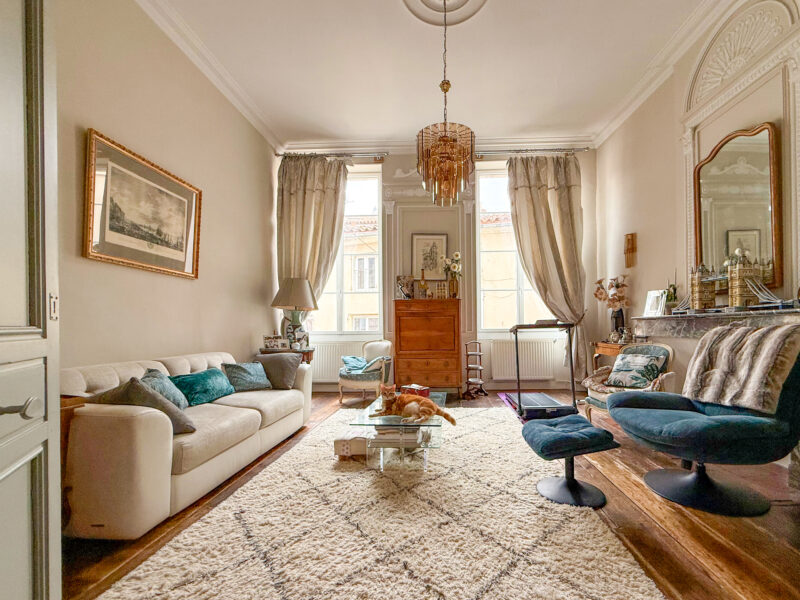
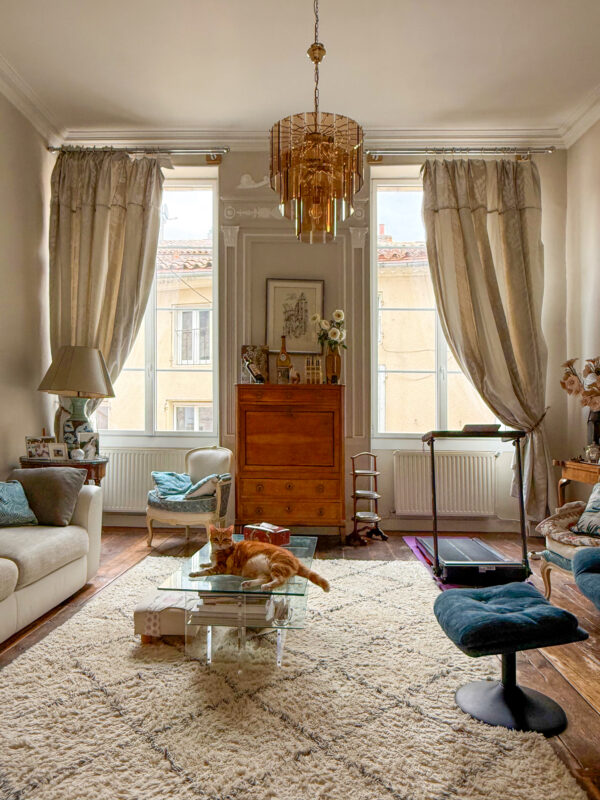
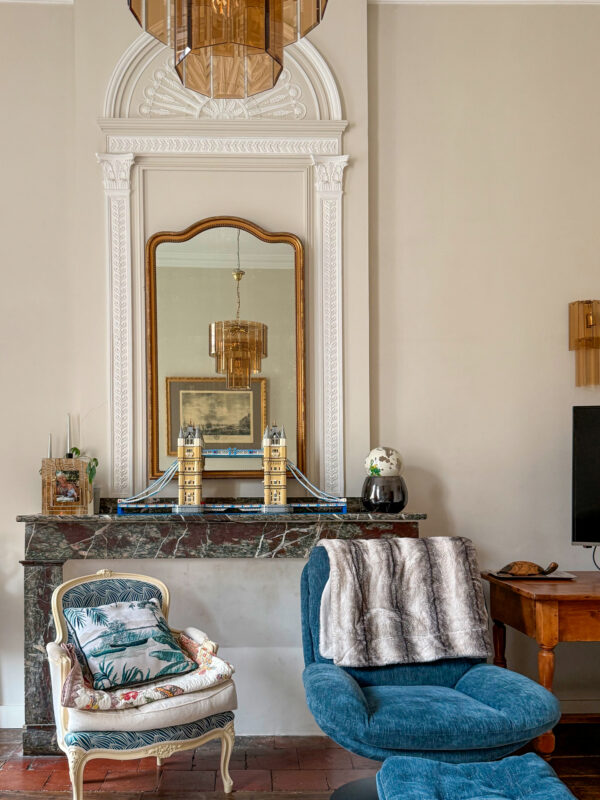
The sitting room is a true reception room, set apart from the activity of the ground floor. Wooden floors, tall windows and an elegant atmosphere. A room for entertaining friends, opening a book, or simply for enjoying a moment of silence between two pages.
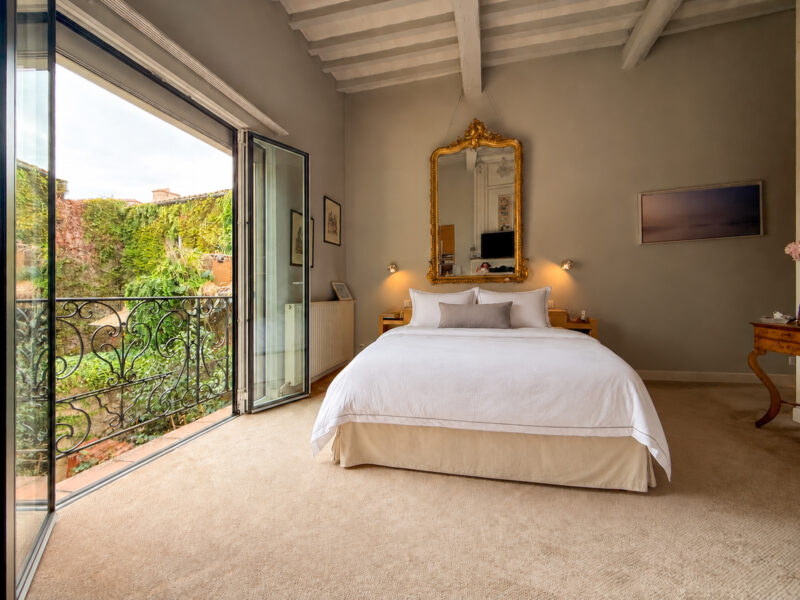
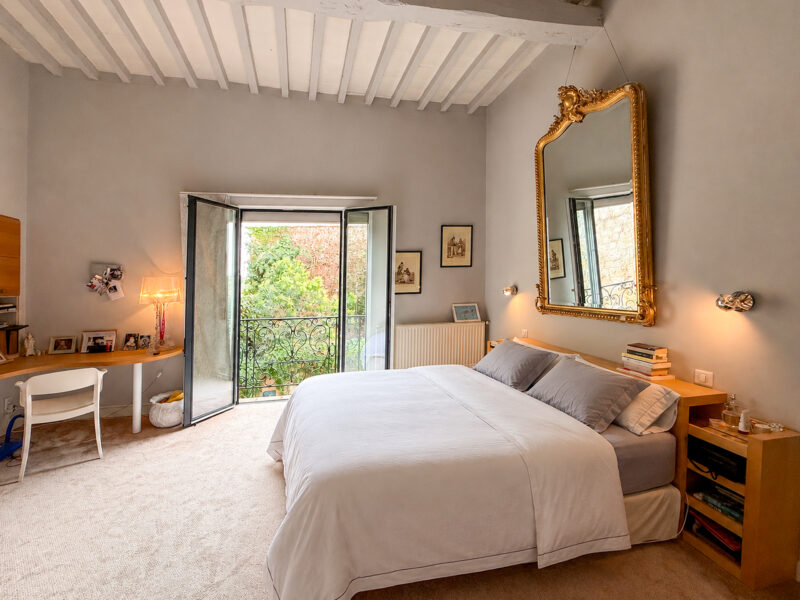
Overlooking the patio, the main bedroom opens onto the greenery. A fireplace and painted beams lend it character, while the dressing room and shower room, with walk-in shower and double washbasin, provide the necessary comforts.
A separate WC completes this floor.
The top floor
Two further bedrooms share the landing.
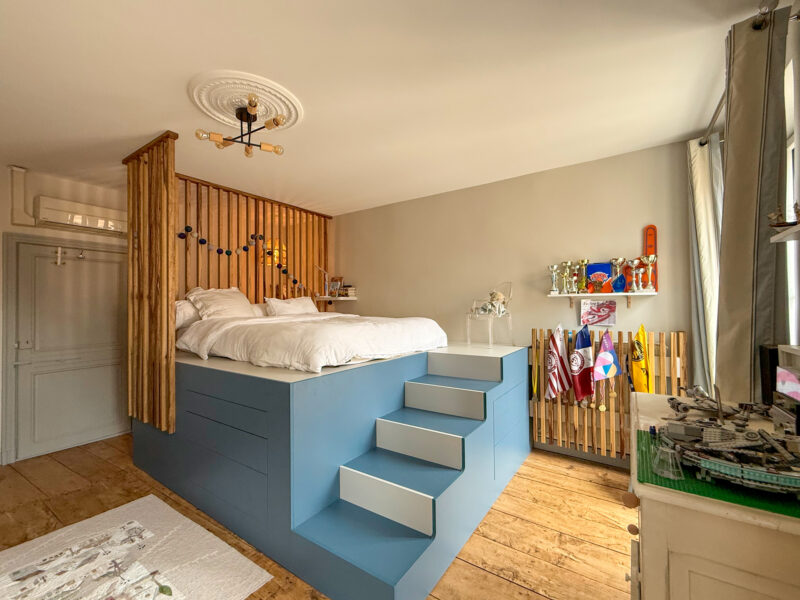
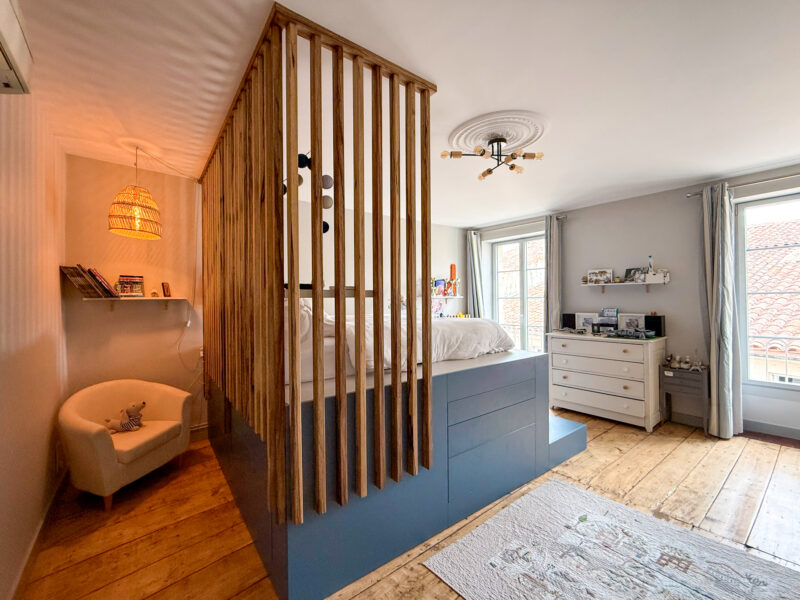
In the first, the bed sits on a raised platform incorporating built-in storage. A timber slatted partition defines the space without closing it off. Wooden flooring brings warmth, and the windows fill the room with light. The layout is both thoughtful and original.
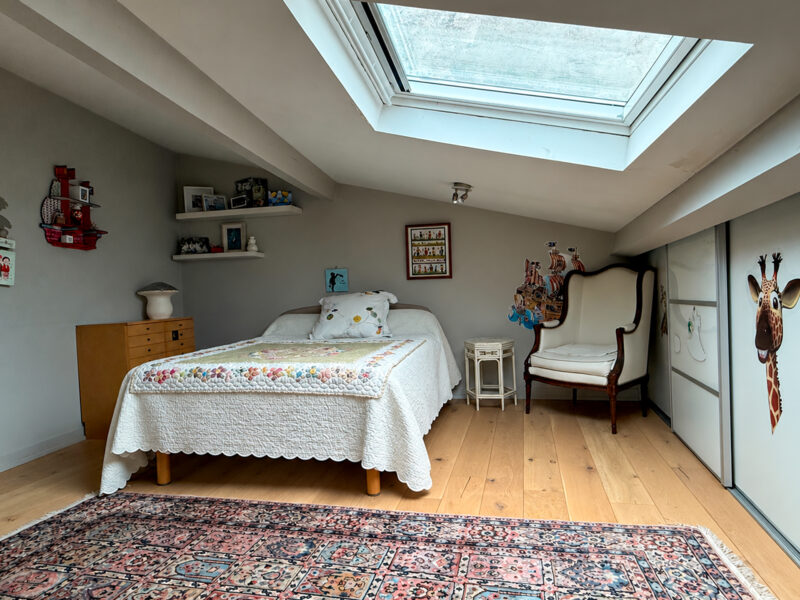
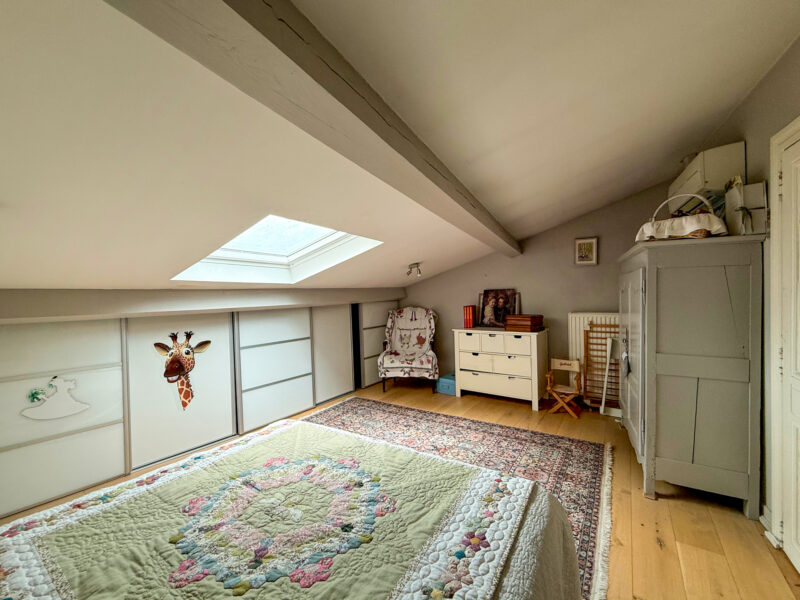
The second bedroom nestles beneath the sloping roof. Painted beams, wooden flooring and a roof window give it the particular charm of a room at the very top of the house. Climbing the stairs to it feels a little like reaching your own private nest.
The two bedrooms share a bathroom with bath, separate shower and vanity unit. A separate WC is located nearby.
Le patio
This is where you will return time and again. Stone walls, colour and greenery create an intimate setting, with several places to settle depending on the time of day and the mood.
Close to the kitchen, a large table is made for long meals. Further away, built-in seating and armchairs invite late nights and lingering conversation.
The small hot tub adds another pleasure. A place to unwind and indulge a little.
The garage, accessed from the utility room, deserves a mention too. In the centre of town, being able to bring the car home and park it under your own roof is one of those details whose value becomes apparent very quickly.
What we love here at Bliss
We love being able to step out on foot, find the local shops and familiar terraces, then close the door behind us on this private courtyard. The patio gives the house its personality, while the stone and timber give a sense of its history.
We also like the way the house is arranged. Cooking and dining take place on the ground floor, entertaining happens in the sitting room upstairs, and there are three bedrooms for family and friends. The utility room, garage and sanitary facilities on every level make everyday life that little bit easier. A house can have charm and still be practical.
What I would do if this property were mine
I would keep the spirit of the renovation. A few objects and touches of colour would bring my own personality to it. On the patio, I would add some soft lighting for evenings outdoors.
Then I would choose my favourite spot for morning coffee. That is what would probably take the longest.
Who will love this property — and who might not?
Those who enjoy town living, walking out for everyday errands and having familiar terraces nearby, while still wanting a private outdoor space. A family could settle here comfortably, as could a couple who enjoys entertaining. As a second home, the address makes it possible to reconnect with Condom from the moment you walk through the door.
You do need to be comfortable with stairs: the sitting room and bedrooms are all on the upper floors. Those looking for extensive grounds, a swimming pool for serious swimming or a single-storey home will be happier elsewhere.
Here, the town is on the doorstep and there is a table waiting in the patio. All that remains is to decide where to have coffee.
More images…
Click images to enlarge
The information relating to the property, including but not limited to its surface area, condition, features and technical equipment (including, without limitation: heating systems, electrical installations, plumbing, drainage, swimming pool, security systems, and any other equipment), is provided for information purposes only, based on the elements and statements supplied by the seller. Bliss Immobilier, acting as an intermediary, cannot guarantee the accuracy, completeness or currency of this information, nor can it be held liable for the condition, operation, compliance or durability of the equipment, or for the overall condition of the building, its structure or any of its components. It is the responsibility of the purchaser to carry out, at their own discretion and expense, any inspections, verifications and expert assessments they deem necessary prior to any purchase, including by qualified professionals. The information provided does not engage the liability of Bliss Immobilier and does not constitute a contractual commitment.


