
A charming retreat in the heart of a preserved village
with guest house, swimming pool, garden & tennis courts
- Vic-Fezensac
All measurements are approximate
EPC - Energy Consumption
kWh/m².year
GHG - CO₂ Emissions
kg CO₂/m².year
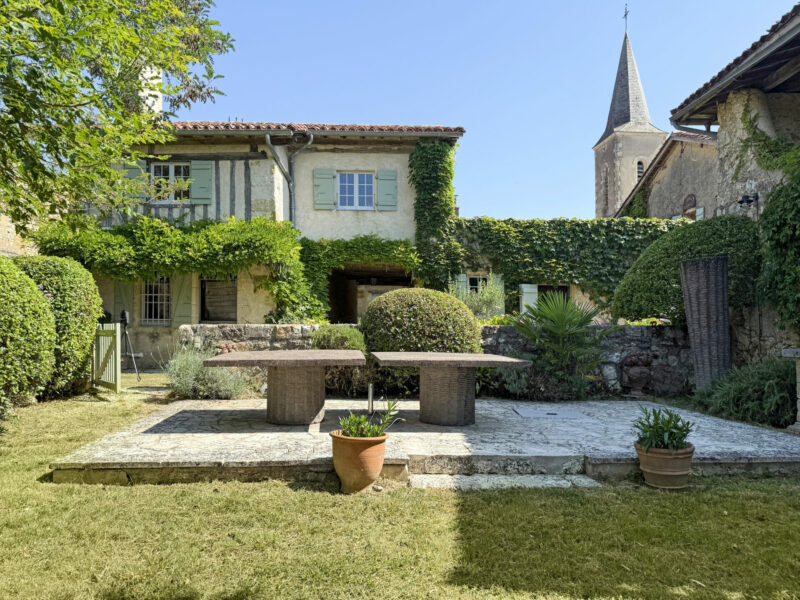
There are still, in the Gers, a handful of villages that seem to have escaped the noise of the world. This is one of them. A small, jewel-like village, extraordinarily quiet, almost free of cars, which offers that rare sensation of a place untouched by time — intimate, preserved, where one walks from house to house as though moving through a stage set, between golden stone, narrow lanes, grass-lined alleyways and ancient façades.
It is at the heart of this singular setting that this property of great charm is found, comprising a five-bedroom main house and an independent three-bedroom guest house with mezzanine. The two houses are connected with great poetry by a patio at ground floor level and a terrace above.
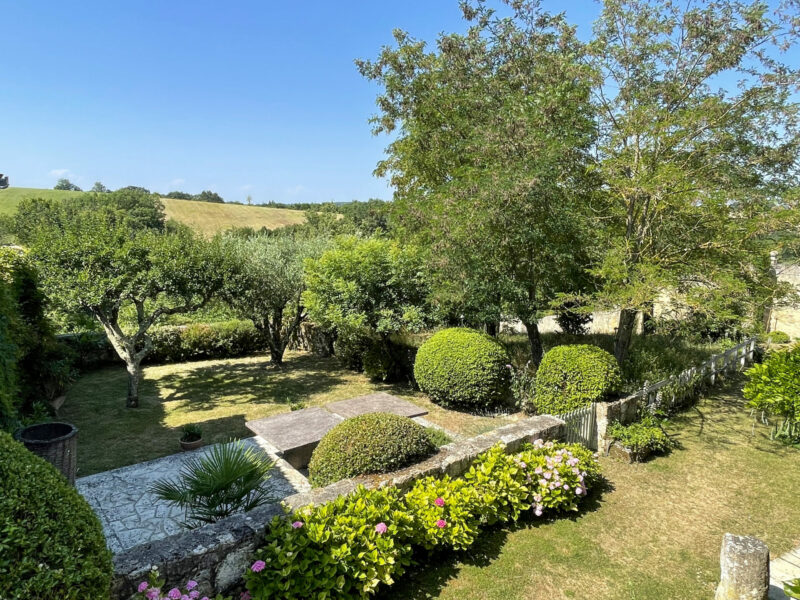
Opposite, across a quiet little lane, lies the pool area. The garden, meanwhile, reveals itself beyond a grass-lined alleyway — like a second world, greener, more open, where one finds calm, shade and views over the surrounding countryside.
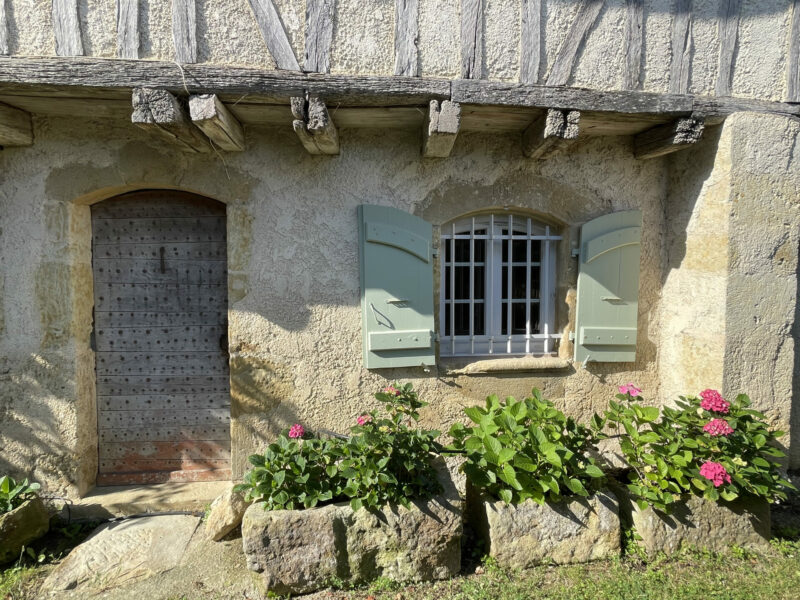
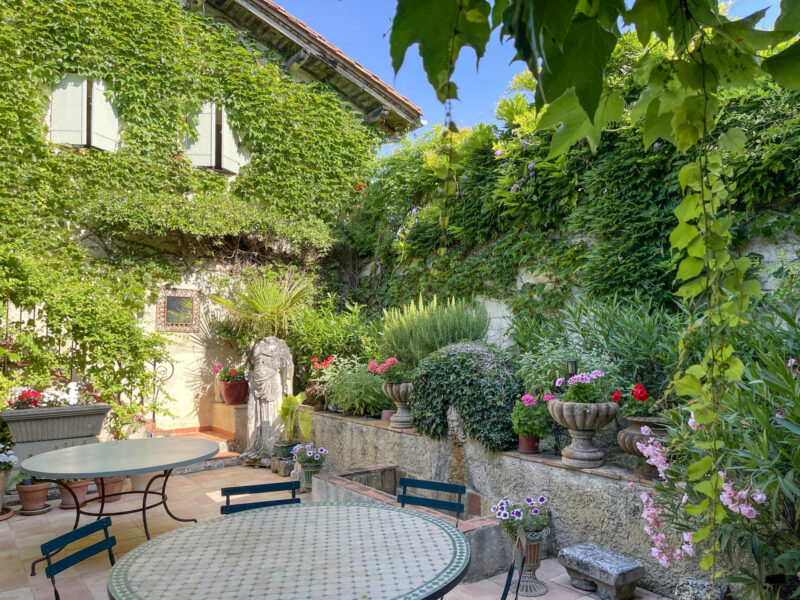
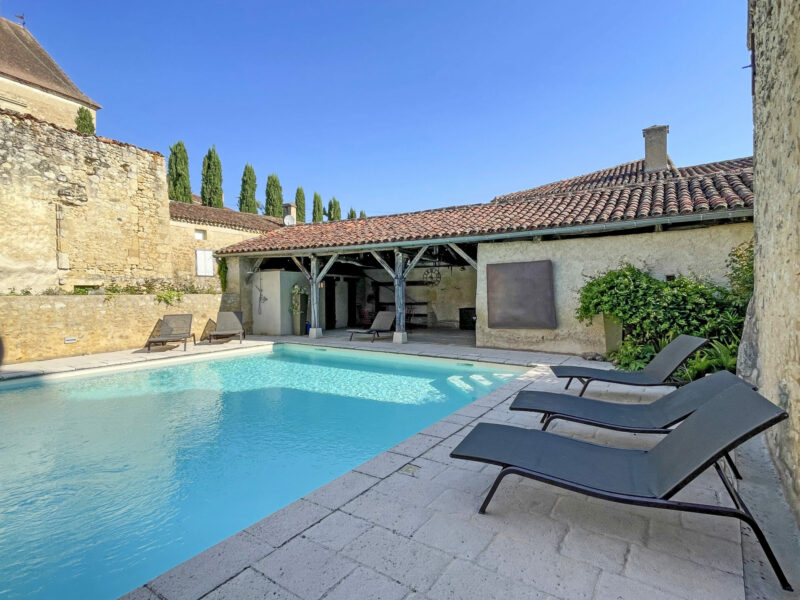
The property does not present itself as a conventional house with an adjoining garden, but rather as a collection of living spaces connected to one another by the charm of the village itself. This is precisely what gives it its character: a house to live in, a house to entertain in, a house where each space has its own distinct atmosphere.
The main house
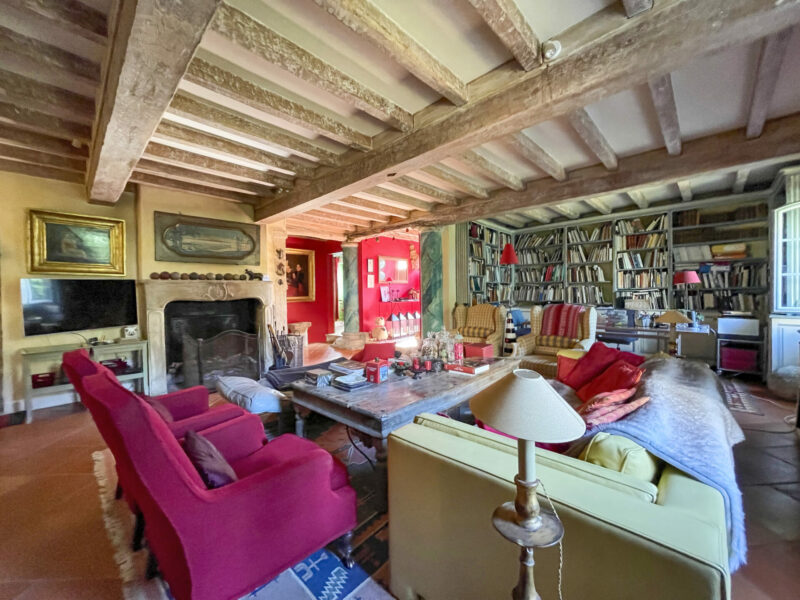
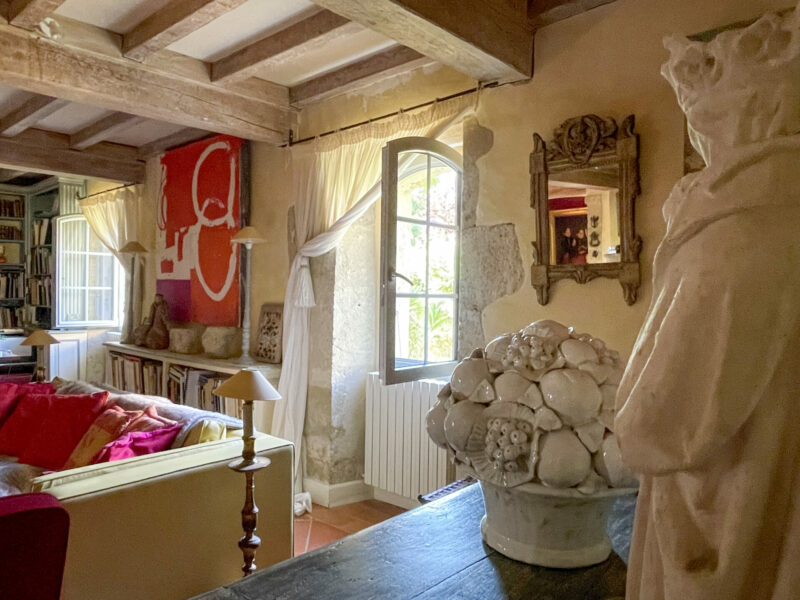
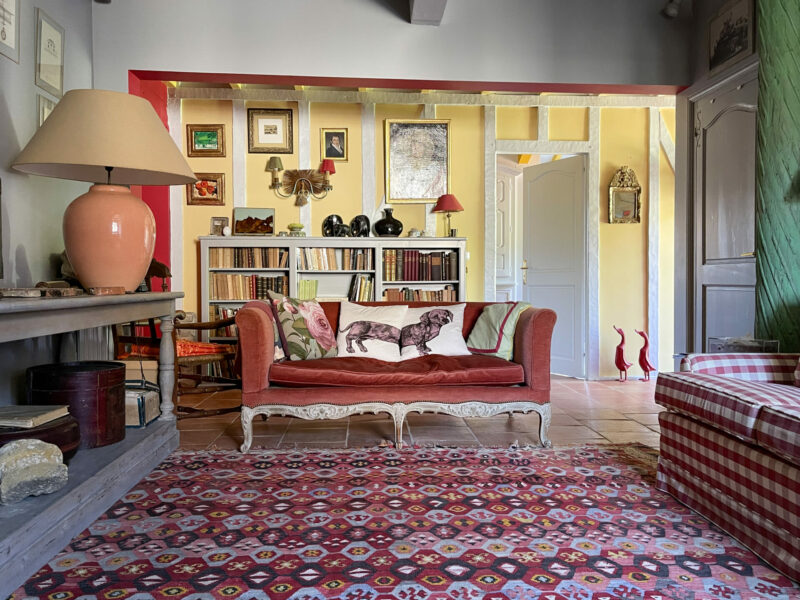
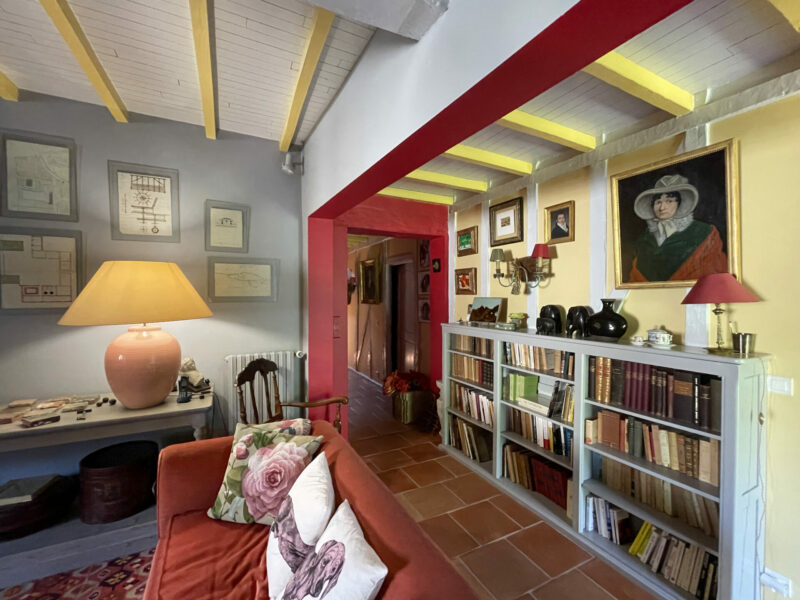
From the moment one enters, the tone is set. This house does not seek neutrality. It asserts a strong, warm and colourful personality — with its deep red walls, terracotta floors, exposed beams, carefully chosen furniture, objects, paintings and that impression of a house that has been loved, inhabited and thoughtfully considered.
This is a house of character: comfortable, alive and full of soul. The volumes are generous, the rooms respond to one another, the perspectives are engaging. Nothing here is impersonal. This property will appeal to those who love houses that tell a story, places that have a presence, interiors that resemble no other.
The ground floor opens onto a spectacular and welcoming entrance hall, its walls a deep red, where the front door frames a glimpse of the greenery beyond. It is an entrance that immediately conveys the sense of arriving somewhere singular — elegant yet warm.
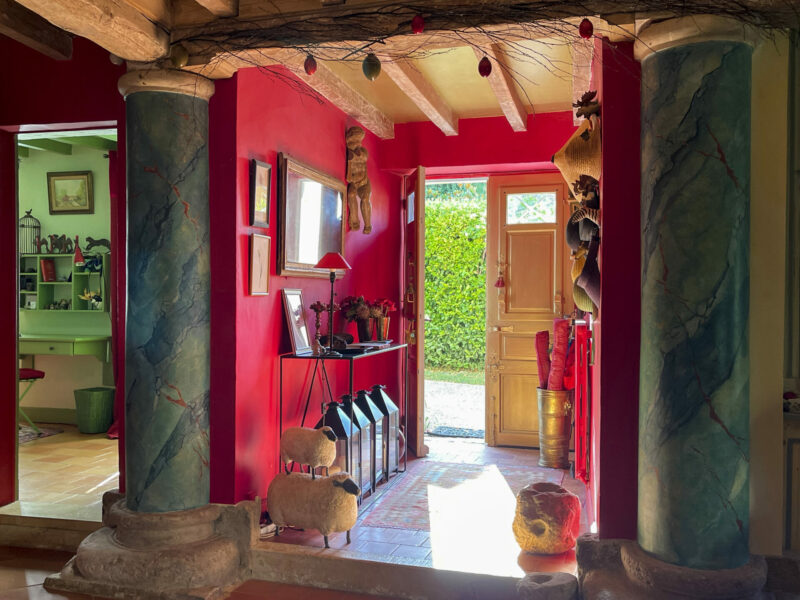
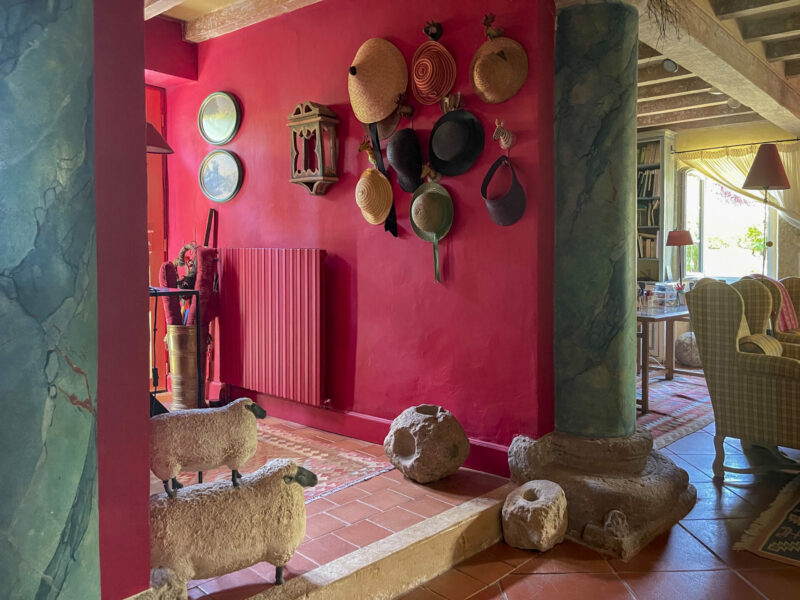
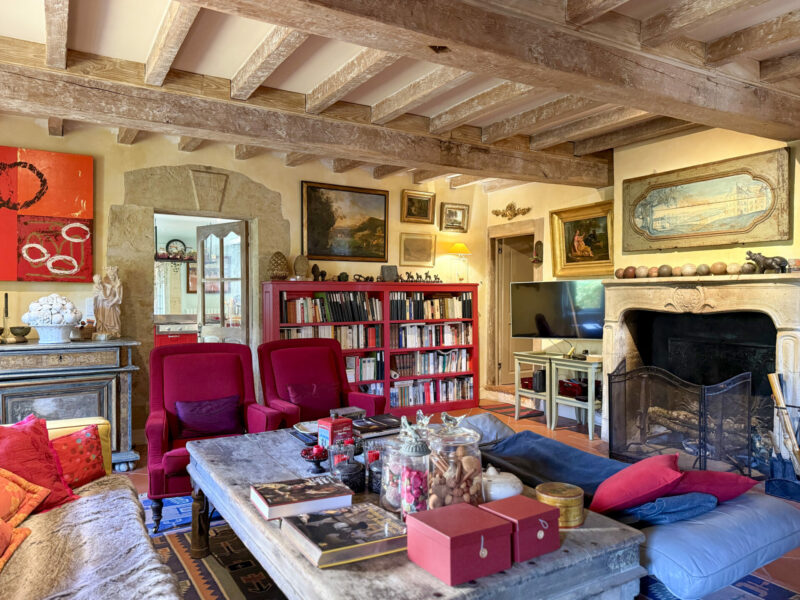
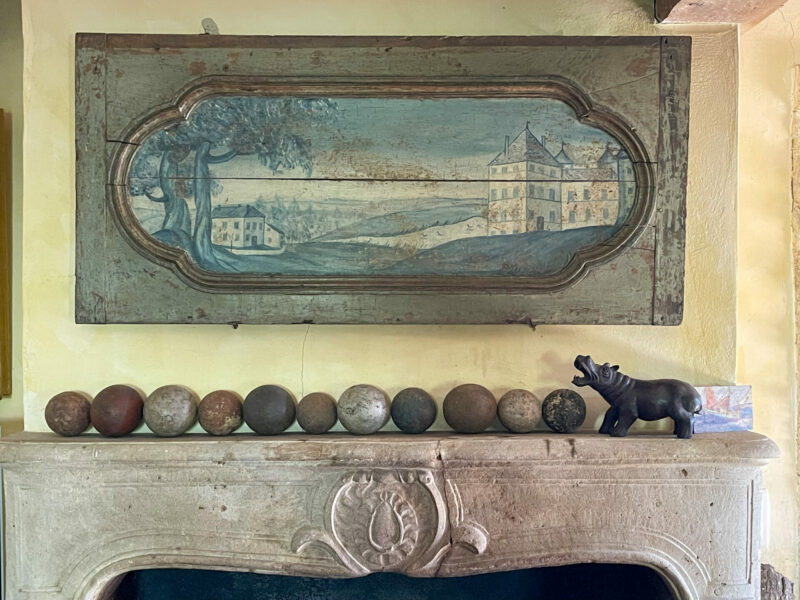
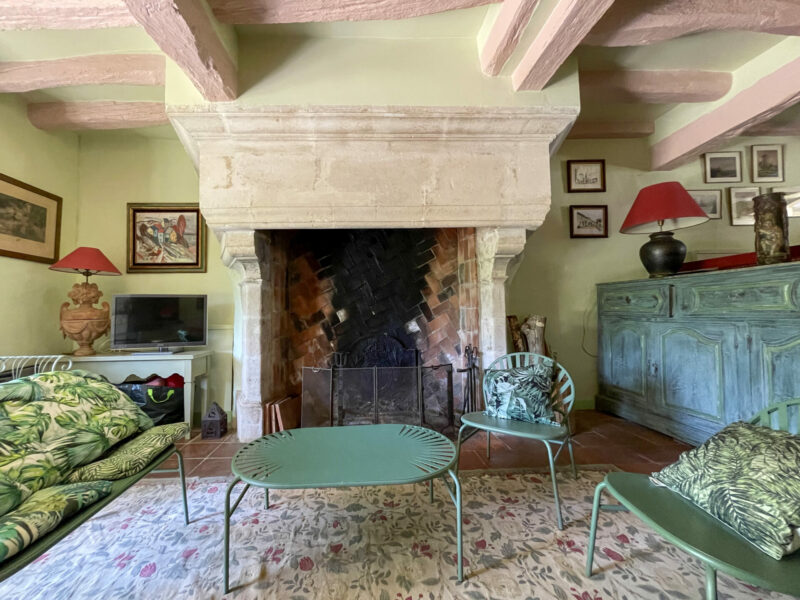
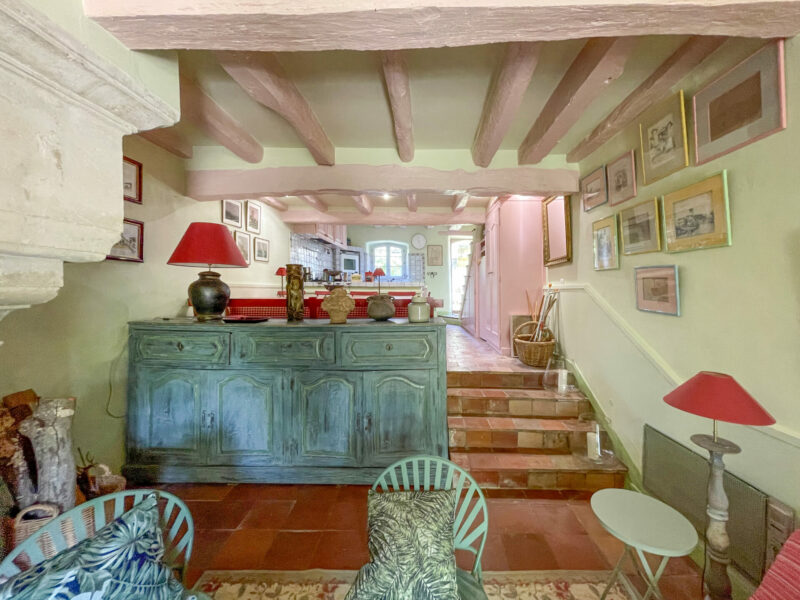
From the entrance hall, the principal reception rooms unfold. The sitting room is a magnificent space, defined by beautiful ancient beams, a large stone fireplace and the atmosphere of a family library.
The volumes are generous, conducive to long winter evenings, quiet reading or unhurried conversation. Fitted bookshelves lend the room a deeply personal character.
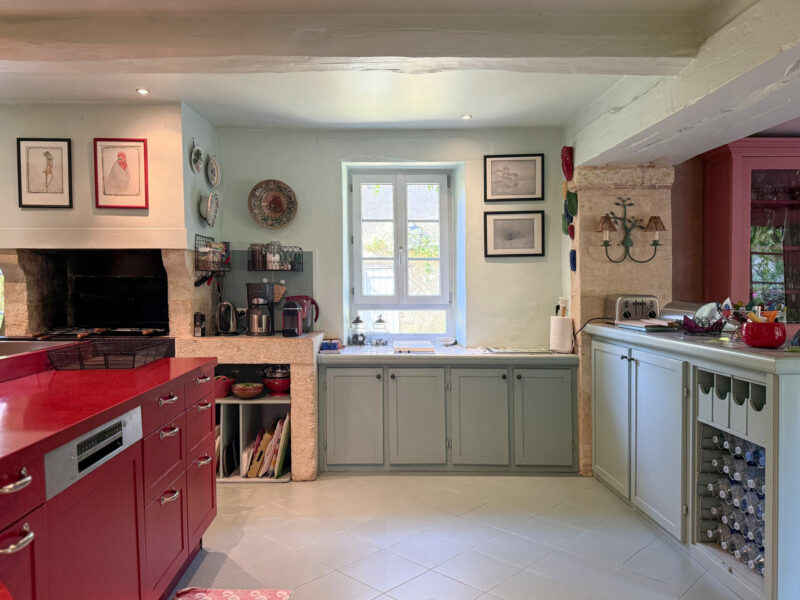
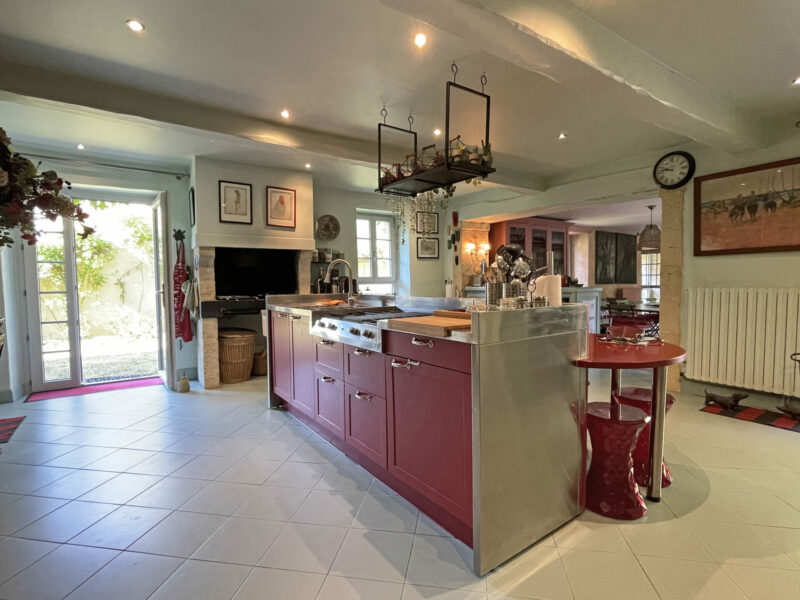
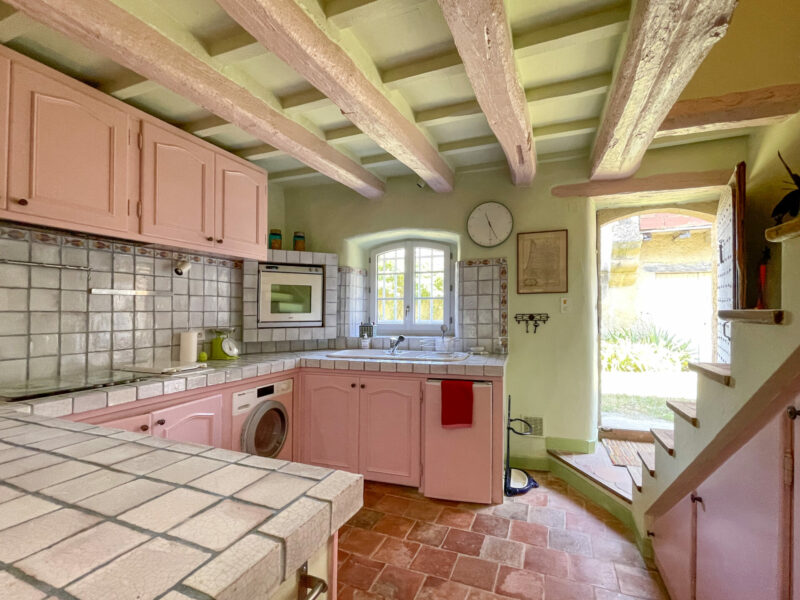
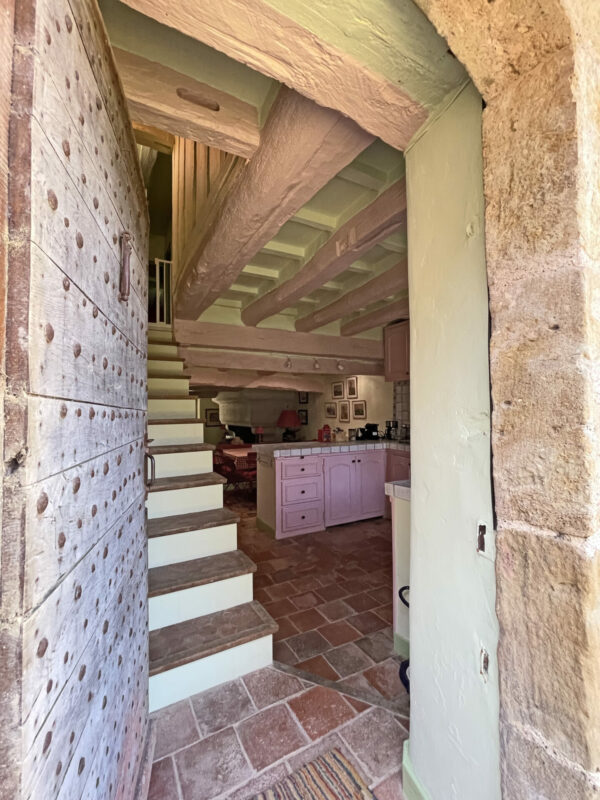
The kitchen is vast and convivial, with a spirit both contemporary and rural. It is arranged around a generous central island, with ample storage and plenty of preparation space. The lines are modern, yet the room remains perfectly in keeping with the ancient soul of the house.
A stone fireplace — ideal for grilling a côte de bœuf on a winter’s evening — adds an additional touch of character.
This is a family kitchen, made for cooking, entertaining, talking and sharing.
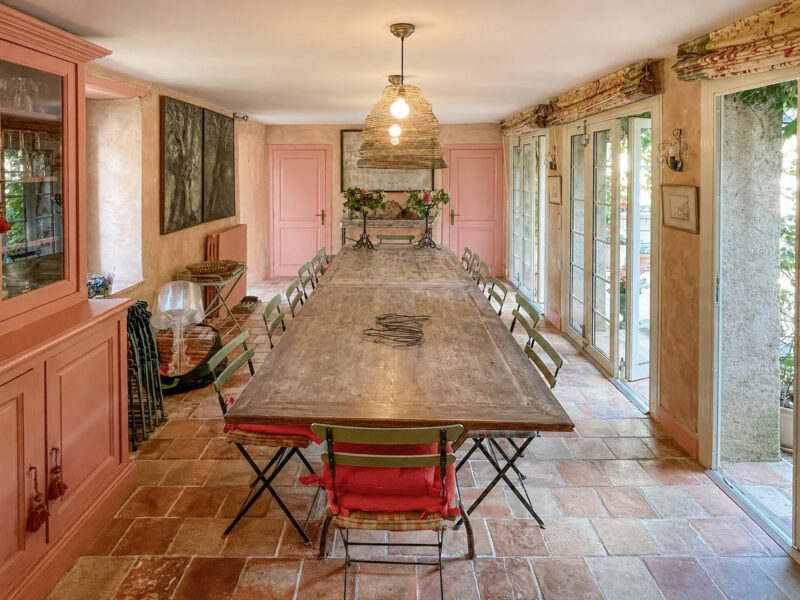
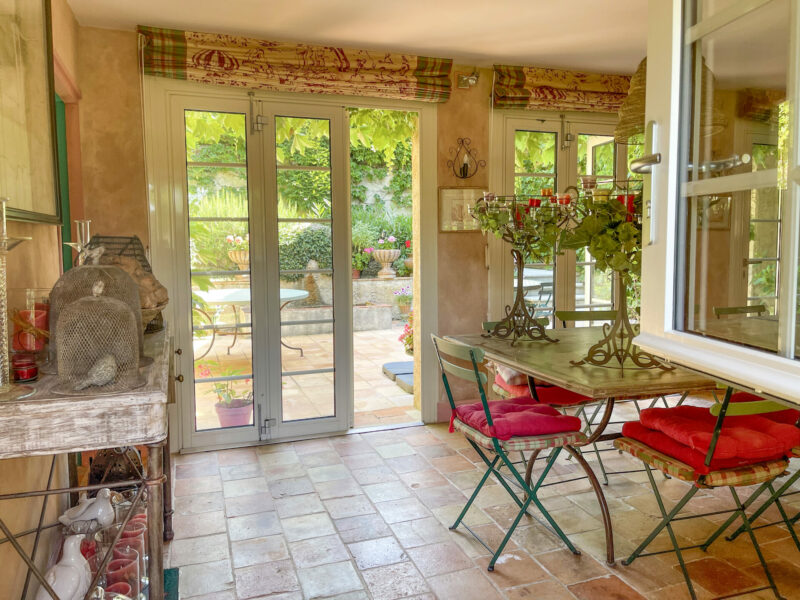
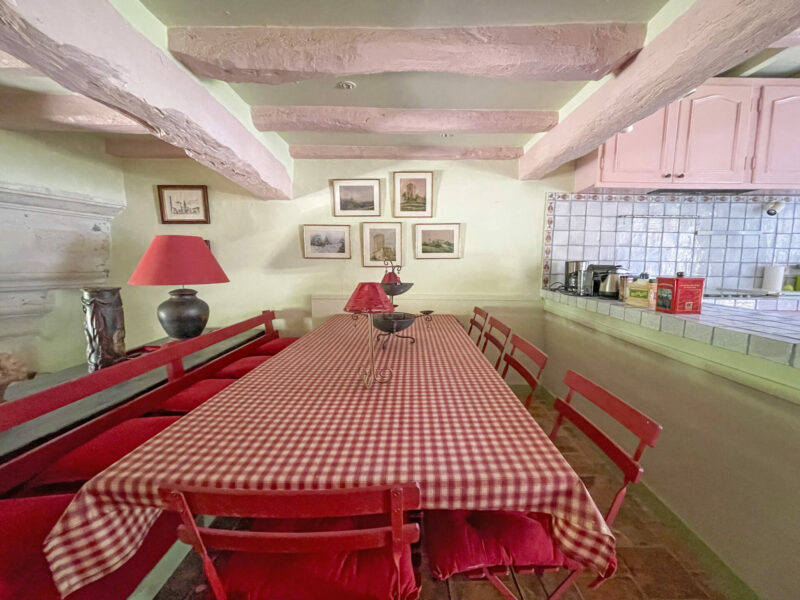
The dining room is one of the most seductive spaces in the house. Opening onto the patio, it enjoys a wonderfully easy relationship with the outside.
Its large table, terracotta floors, glazed doors and soft tones create a bright and welcoming atmosphere — a room where one can easily imagine long summer lunches, dinners with friends, or simply the everyday meals of family life, with the light of the patio as a backdrop.
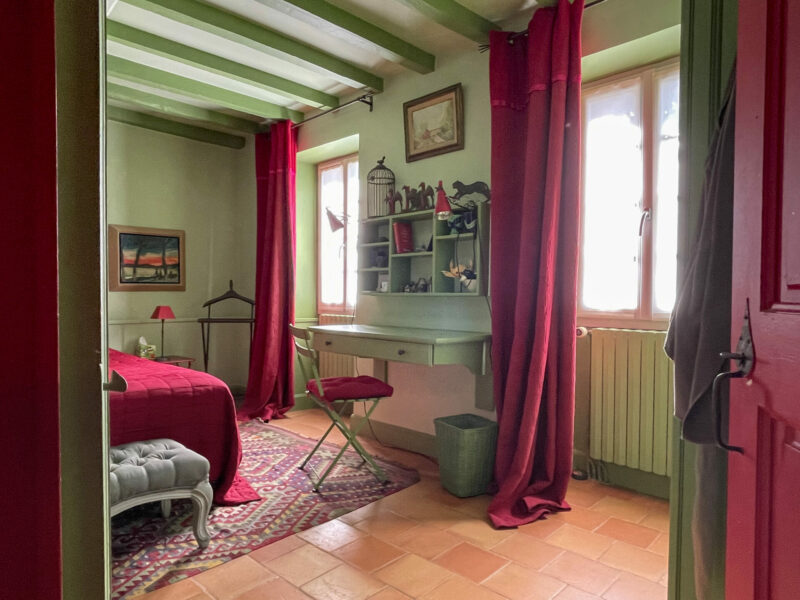
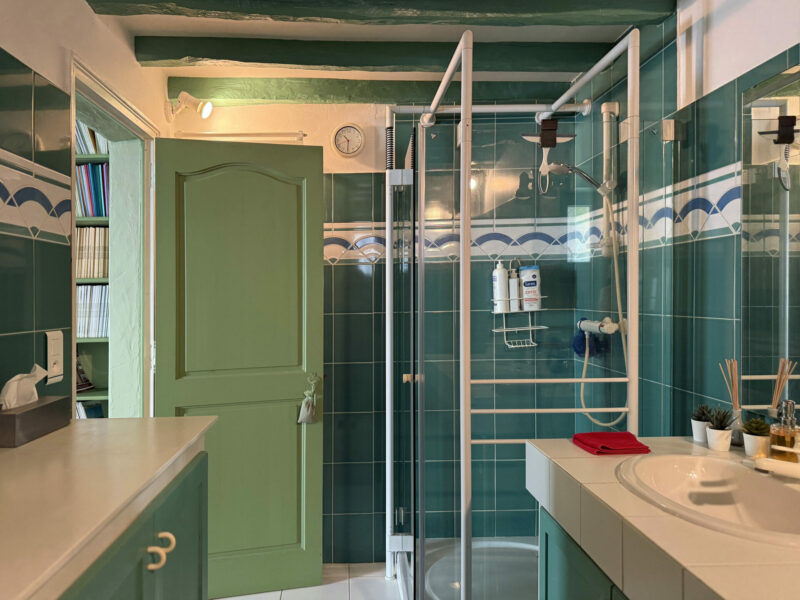
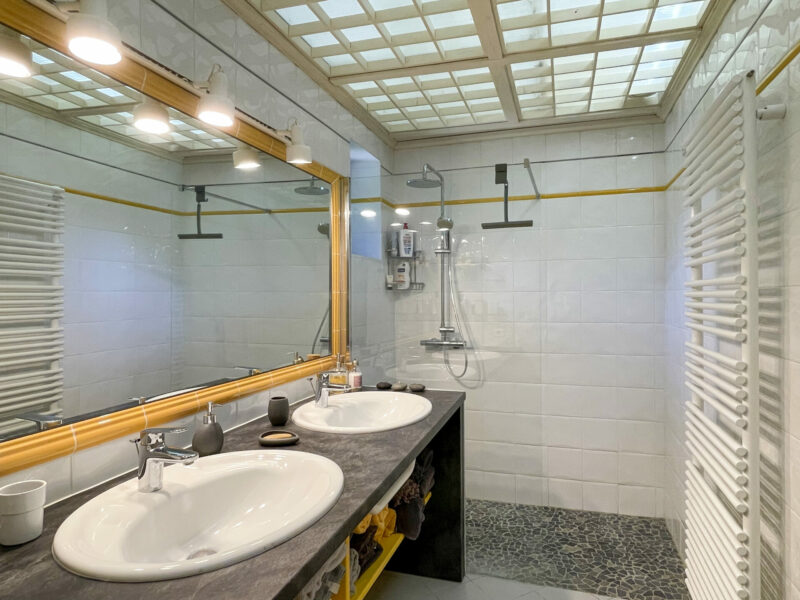
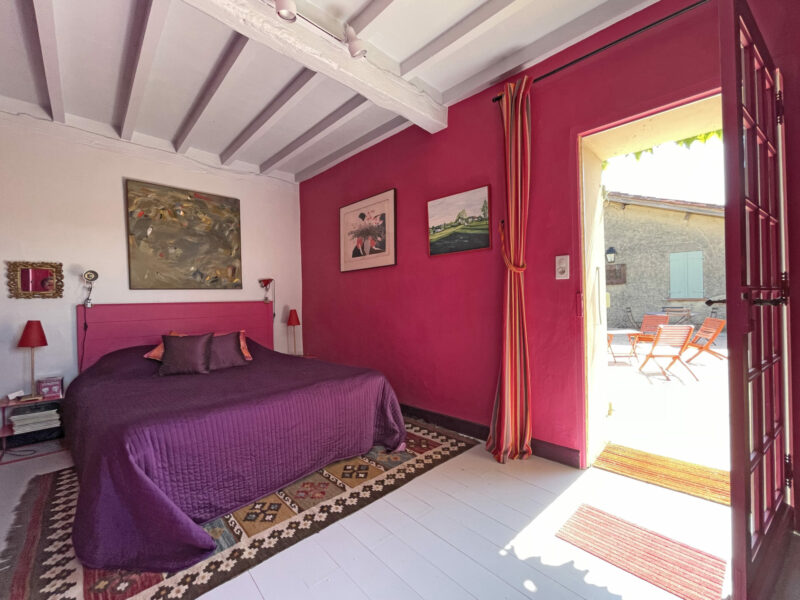
The ground floor also includes a bedroom with its own shower room — a genuine asset for those who wish to live entirely on one level, welcome elderly guests, or have an independent space for visitors.
Upper floor
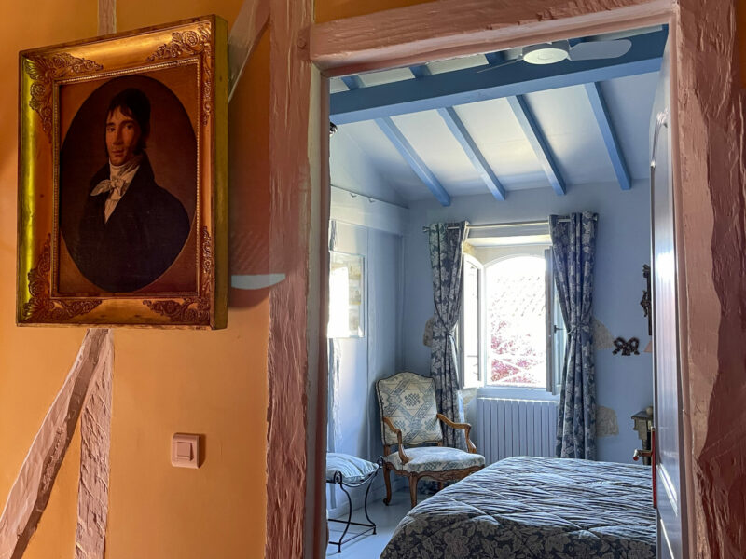
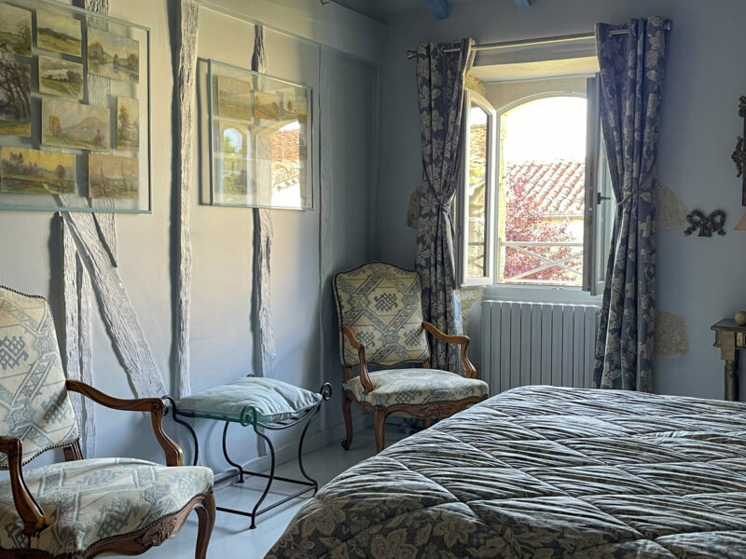
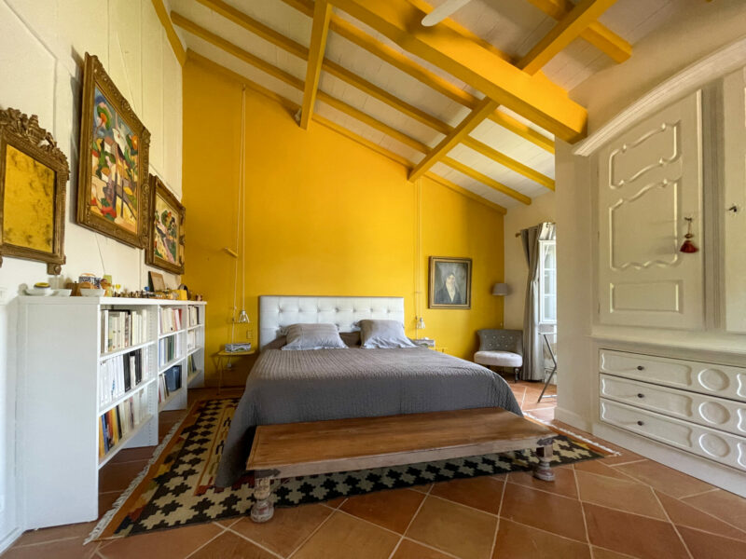
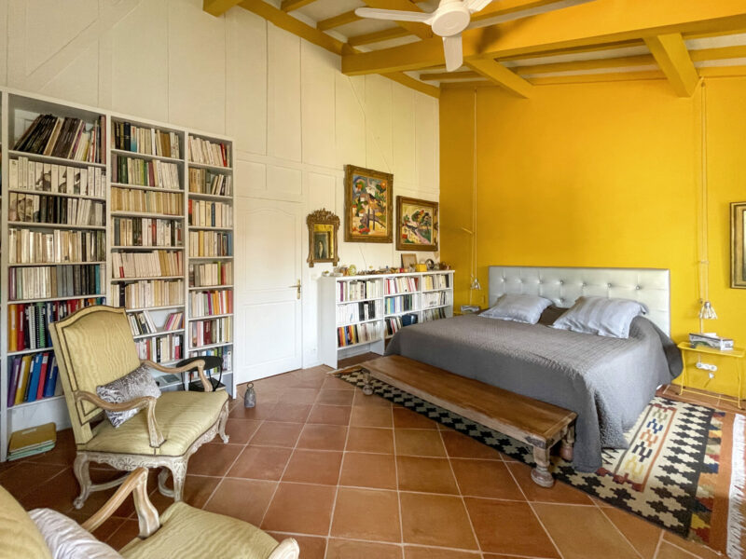
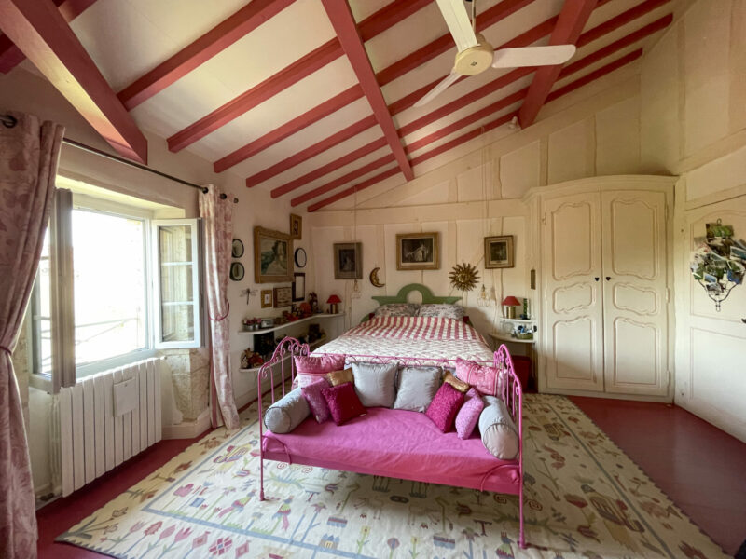
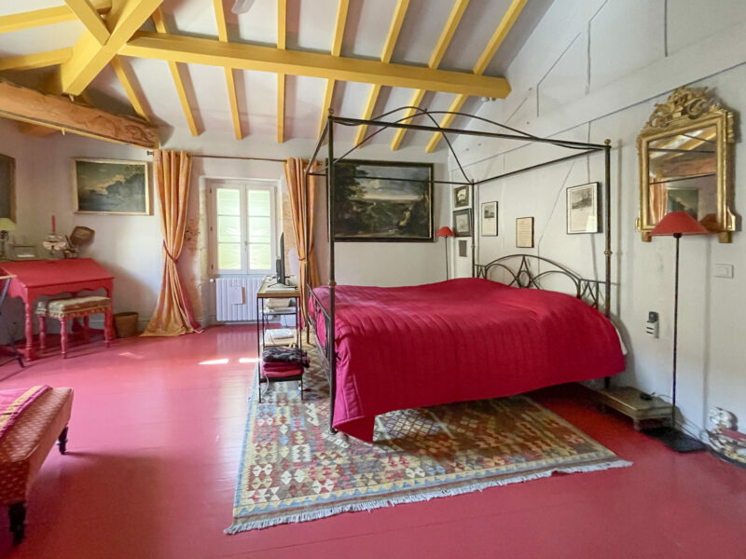
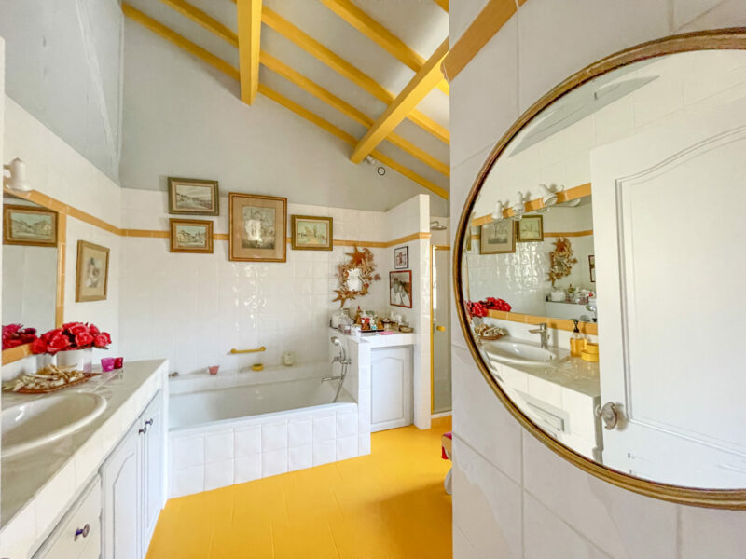
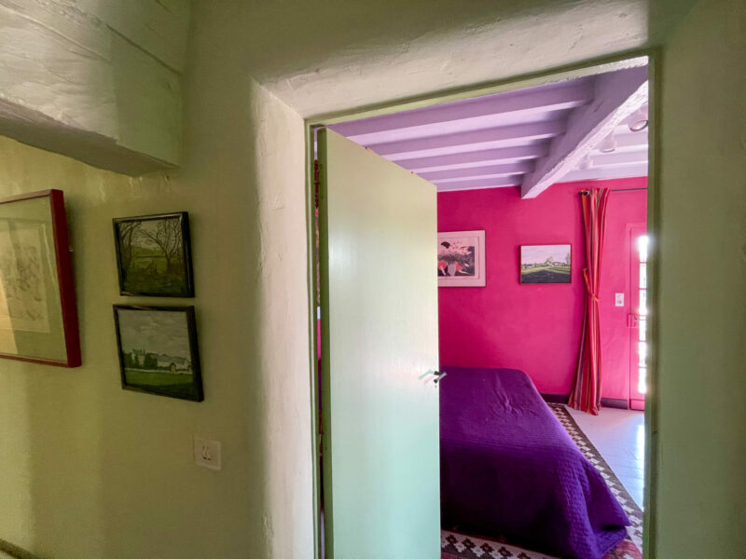
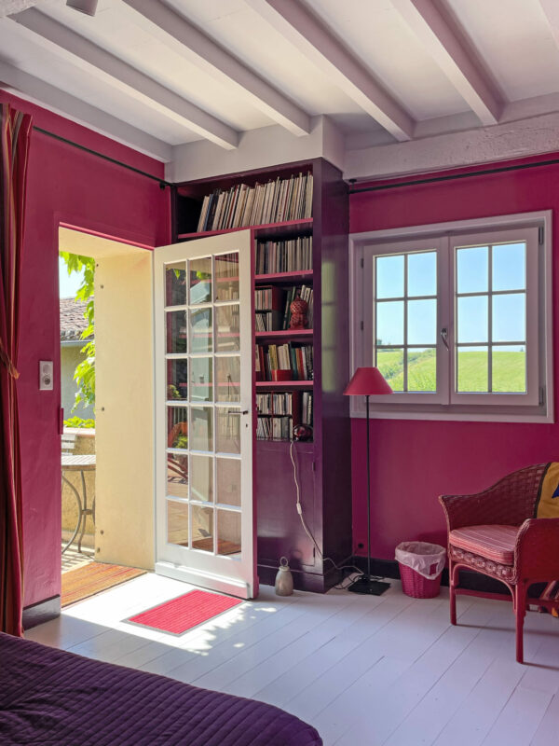
On the upper floor, the main house offers several further bedrooms, each with its own distinct character. Some lean towards softness, with pastel tones, painted beams, rugs and carefully chosen textiles. Others are bolder and colourful — among them a large yellow bedroom, bright and full of character, with a generous volume beneath a sloping ceiling.
These bedrooms are not standardised. Each has its own personality, its own light, its own way of inhabiting the space. Some are very cosy, others more expansive, but all contribute to the overall spirit of the house: a welcoming family property where guests can be accommodated generously without ever losing the sense of intimacy.
A spacious sitting area on this floor offers a quiet retreat for reading or watching a film.
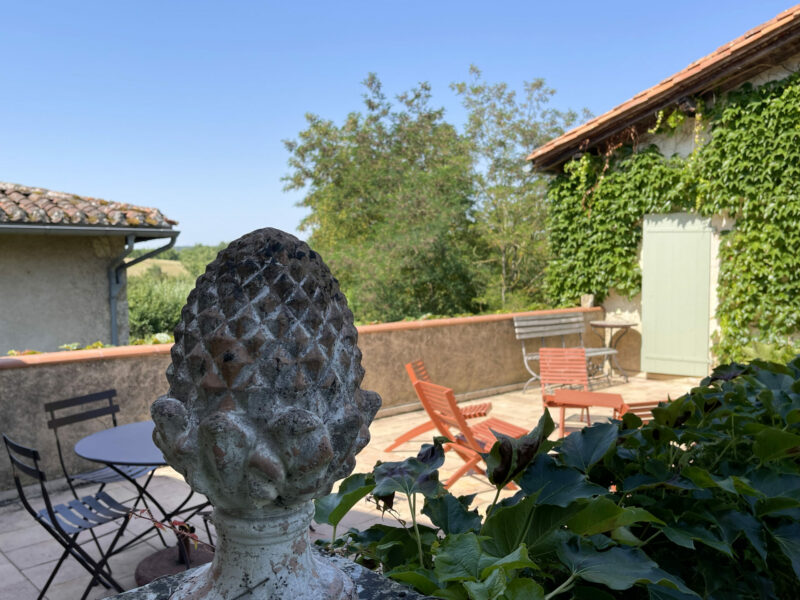
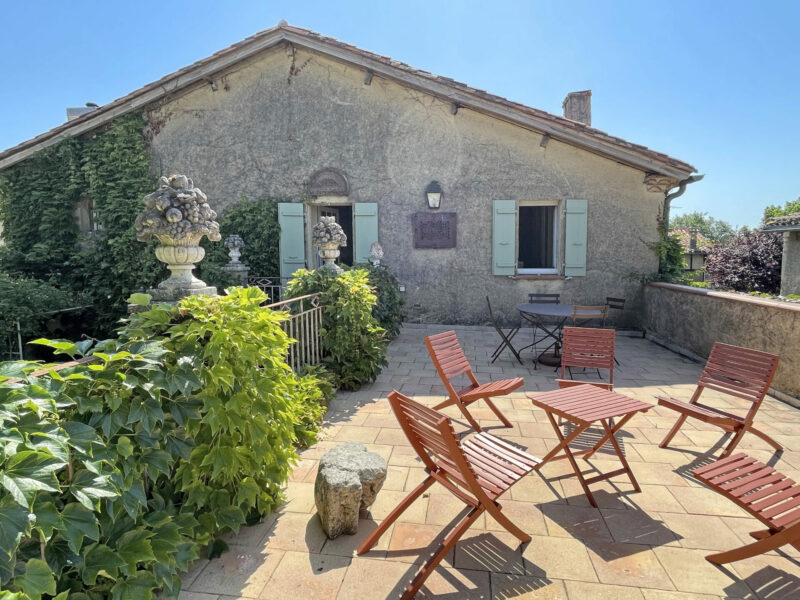
The first-floor terrace connects the main house to the guest house. This outdoor space is particularly appealing, creating a natural flow between the two buildings while offering a place to pause, read or take an apéritif.
Here one finds stone, plants, sunshine and views — over the garden and countryside on one side, over the patio on the other. And the atmosphere of an ancient village that cannot be manufactured.
The guest house
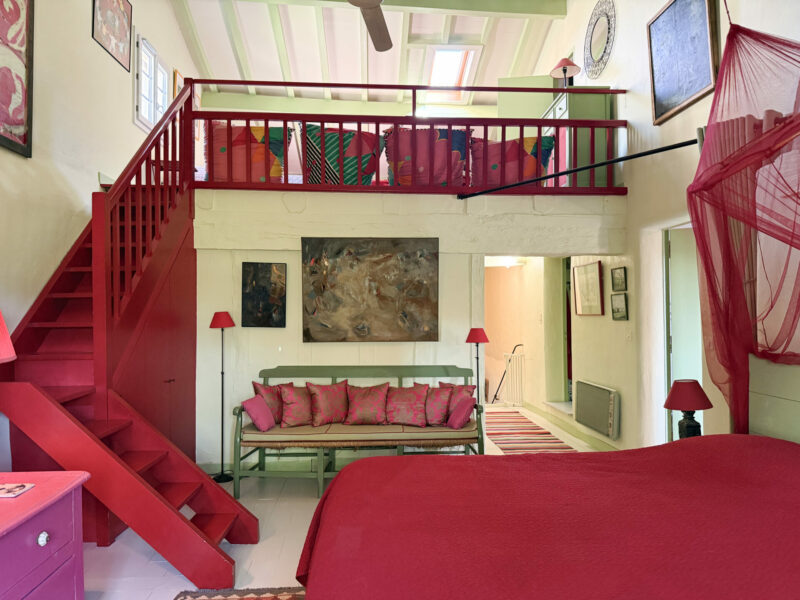
The guest house is a genuine asset. With its three bedrooms and mezzanine, it allows family and friends to be accommodated in excellent conditions while preserving the independence of each. It would also lend itself well to a seasonal rental project.
Its layout offers considerable flexibility: guest rooms, children’s space, studio, home office, accommodation for extended family, or a self-contained retreat for visitors who wish to enjoy the village while retaining their own autonomy.
The outdoor spaces, with swimming pool and tennis courts
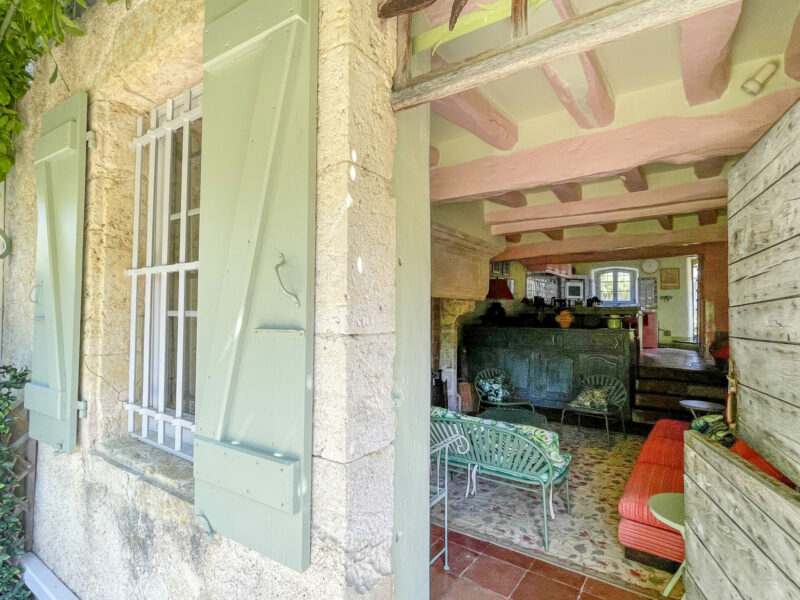
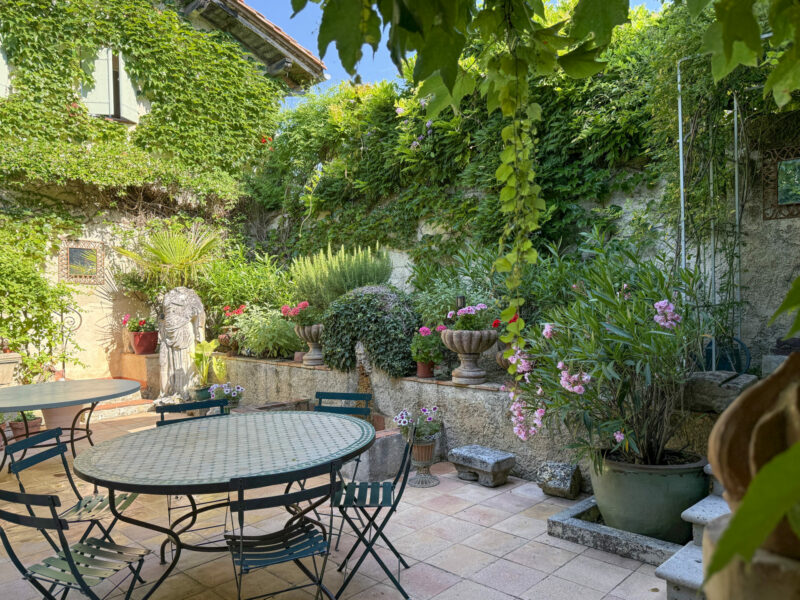
Between the two houses, the patio plays an essential role. It is not merely a passageway, but a true living space in its own right. Sheltered, planted and intimate, it offers the property a most agreeable breath of fresh air. Here one takes a morning coffee, lunches in the shade, or simply glides between the two houses.
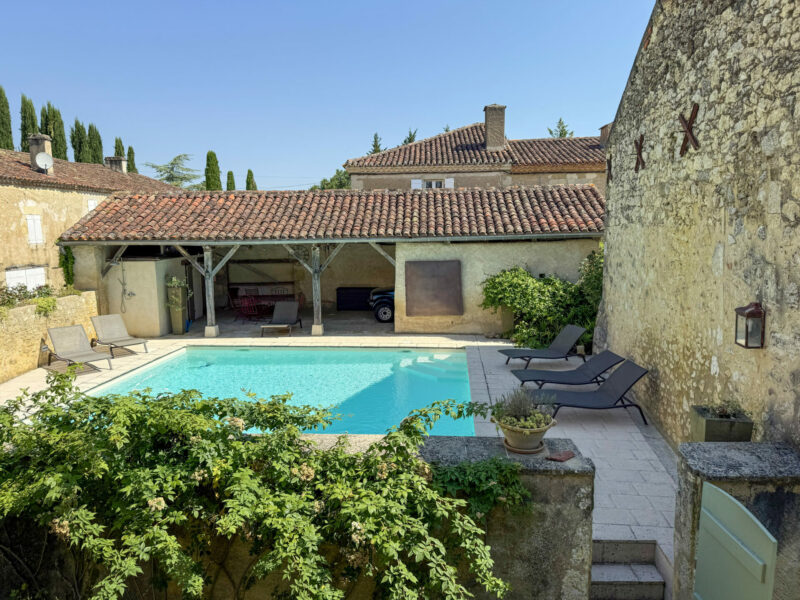
Across the quiet lane, directly opposite the house, lies the swimming pool. Set within an enclosed stone space, it features an attractive mineral surround, ancient walls, sun loungers and a thoroughly southern atmosphere, complete with a large outdoor dining area.
The presence of the lane between the house and the pool is worth noting clearly; yet in this very calm village, it simply forms part of the rhythm of life here. One moves from one space to another as one might cross a courtyard.
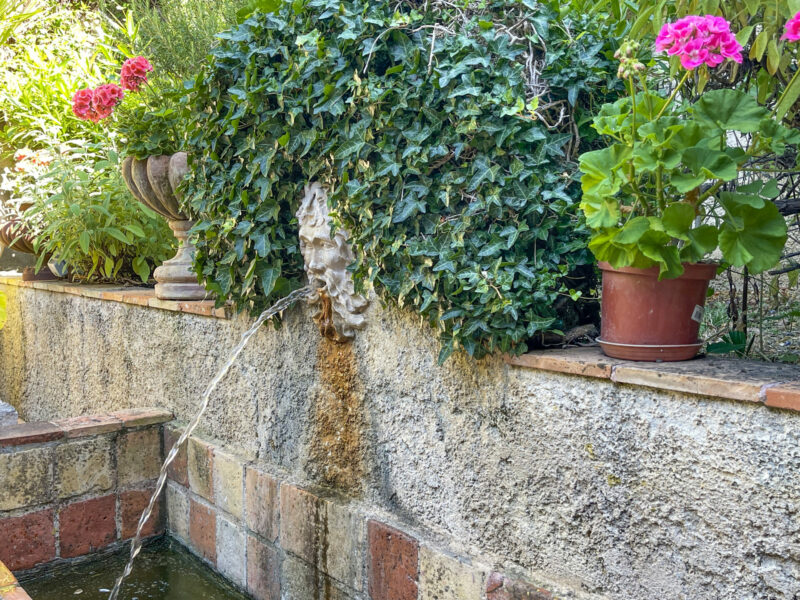
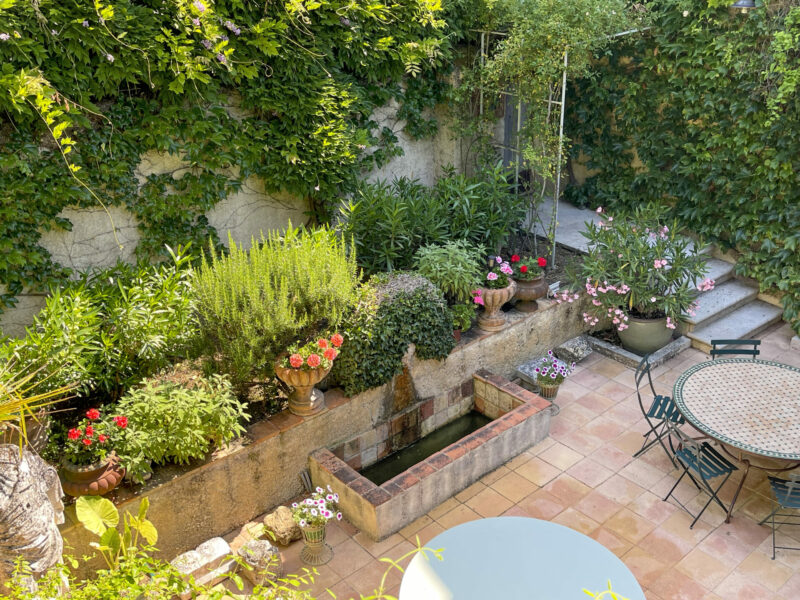
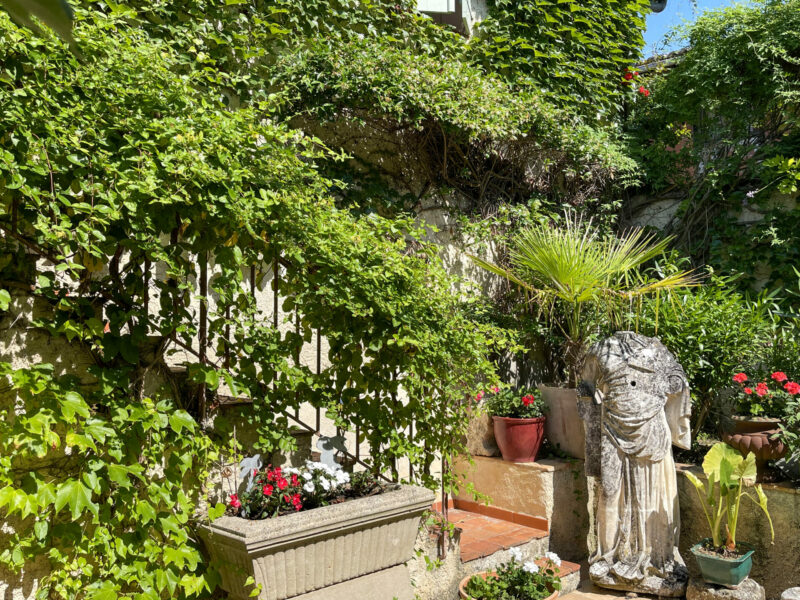
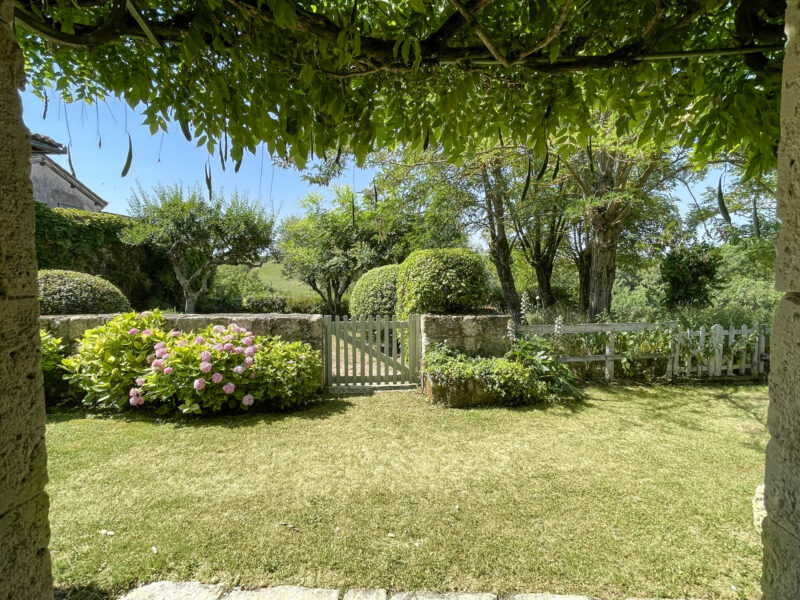
The garden, too, is set slightly apart, beyond a grass-lined alleyway. It is a beautiful green space — more open, more rural in feel — with trees, hedges, topiary, hydrangeas and views over the surrounding countryside. It is a garden for contemplation as much as for relaxation: perfect for reading in the shade, pottering, or simply enjoying the quiet.
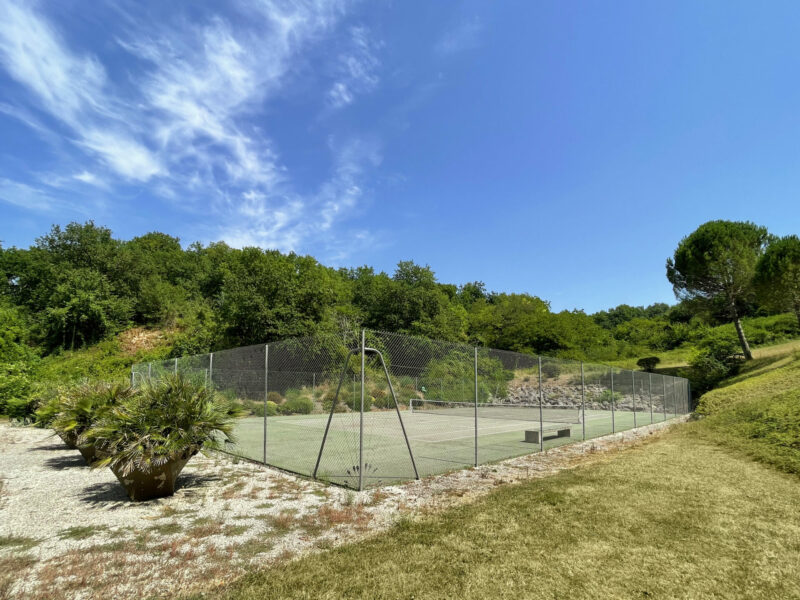
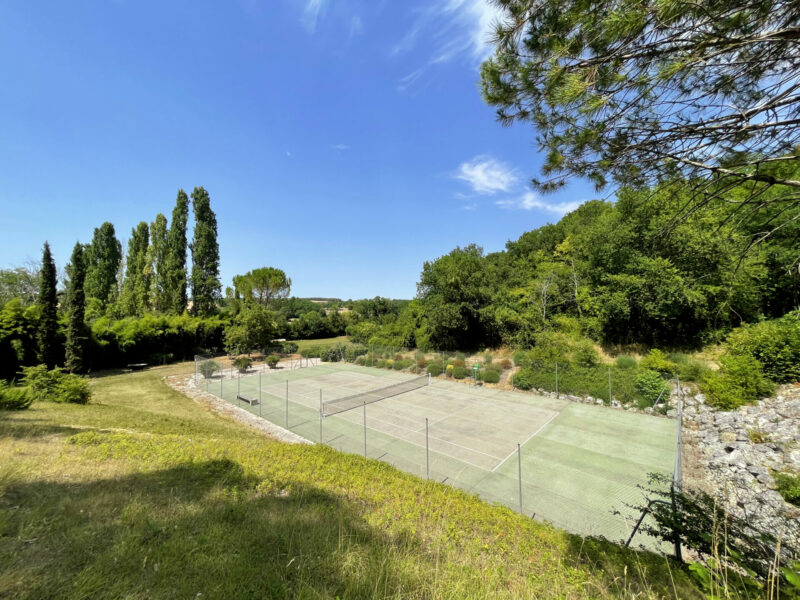
A little further on, the tennis court awaits between the trees. The court is immaculate. One can easily picture the late afternoon games, the light fading, rackets left leaning against the fence.
Together, these elements create a most original property — almost a small private domain. The main house, the guest house, the patio, the terrace, the swimming pool and the garden form distinct scenes of life, connected by the quiet charm of the village.
What we love about this property here at Bliss
Above all, we love its character. This house is like no other. It possesses a soul, a warmth, an elegant whimsy, and that rare quality of houses discovered room by room.
We also love its unconventional layout — which might be considered a drawback elsewhere, but here becomes a strength: two houses, a patio, a terrace, a swimming pool across the lane, a garden beyond an alleyway. All of this creates a very particular way of living — almost village-like, very gentle, very much of the Gers.
And we love the quiet of the village. This is a house in a preserved place, away from noise, traffic and agitation.
What we would do if this property belonged to us
We would absolutely preserve the spirit of the house. Its boldness, its colours, its objects, its materials and its personality are all part of its charm. We would not seek to transform it into something neutral or overly polished.
That said, we might approach certain spaces with a little more restraint, allowing the volumes and the original features to breathe more freely. Some softer tones in certain rooms, a rethought lighting scheme here and there, and a slightly pared-back decorative approach would reveal the beauty of the place still further, without betraying its character.
We would also pay particular attention to the connections between the various outdoor spaces — patio, terrace, pool and garden. With a few simple, coherent landscaping choices, one could further enhance that sensation of a small, intimate domain at the heart of the village.
Whom will this property suit – and whom it might not
This property will appeal to a large family, to buyers who love to entertain, or to those seeking a house of character with a genuine capacity for guests. The guest house, with its three bedrooms and mezzanine, offers rare flexibility: extended family, friends, teenagers, remote working, an artistic project or a tourist accommodation venture.
It will also appeal to those who love ancient villages, tranquillity, stone, authentic atmospheres and houses with a strong personality.
It will suit those seeking a contemporary, minimalist or entirely standardised home, less. It may also not be the right fit for buyers who require a garden and swimming pool directly adjoining the house, without crossing a lane or alleyway.
But for those who appreciate the poetry of this arrangement, this property offers something rare: not merely a house, but a way of life in a preserved village of the Gers.
More images…
Click images to enlarge
The information relating to the property, including but not limited to its surface area, condition, features and technical equipment (including, without limitation: heating systems, electrical installations, plumbing, drainage, swimming pool, security systems, and any other equipment), is provided for information purposes only, based on the elements and statements supplied by the seller. Bliss Immobilier, acting as an intermediary, cannot guarantee the accuracy, completeness or currency of this information, nor can it be held liable for the condition, operation, compliance or durability of the equipment, or for the overall condition of the building, its structure or any of its components. It is the responsibility of the purchaser to carry out, at their own discretion and expense, any inspections, verifications and expert assessments they deem necessary prior to any purchase, including by qualified professionals. The information provided does not engage the liability of Bliss Immobilier and does not constitute a contractual commitment.