
A private hamlet under the Gers sky
An extraordinary collection of renovated buildings
All measurements are approximate
EPC - Energy Consumption
kWh/m².year
GHG - CO₂ Emissions
kg CO₂/m².year
Between Gondrin and Condom
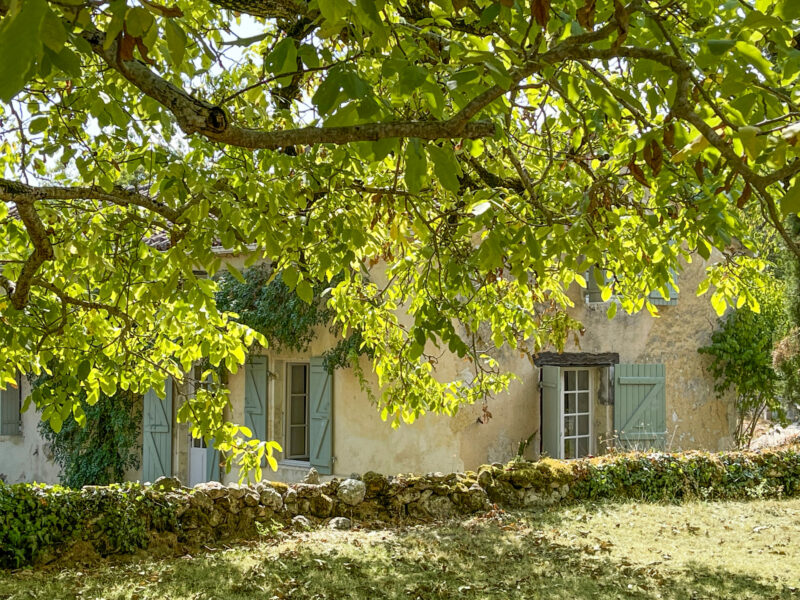
A hillside. Trees. A gate and, beyond it, far more than a house.
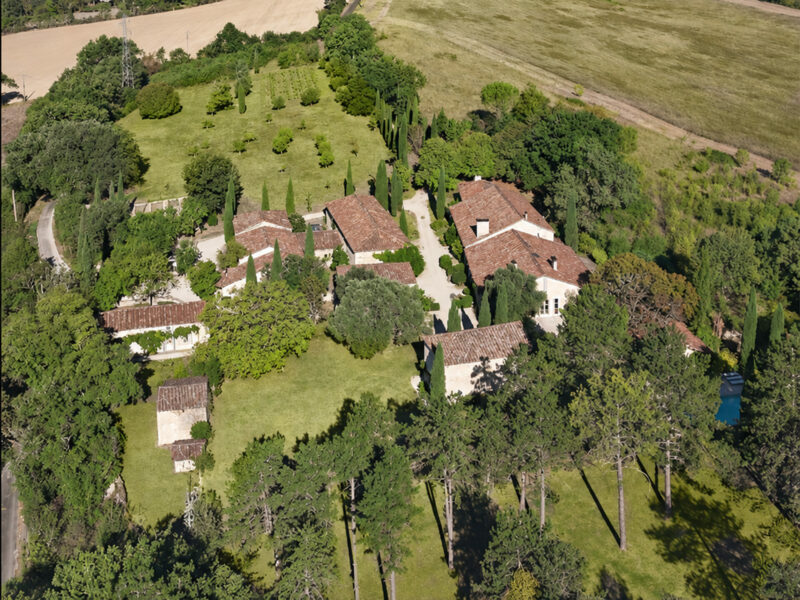
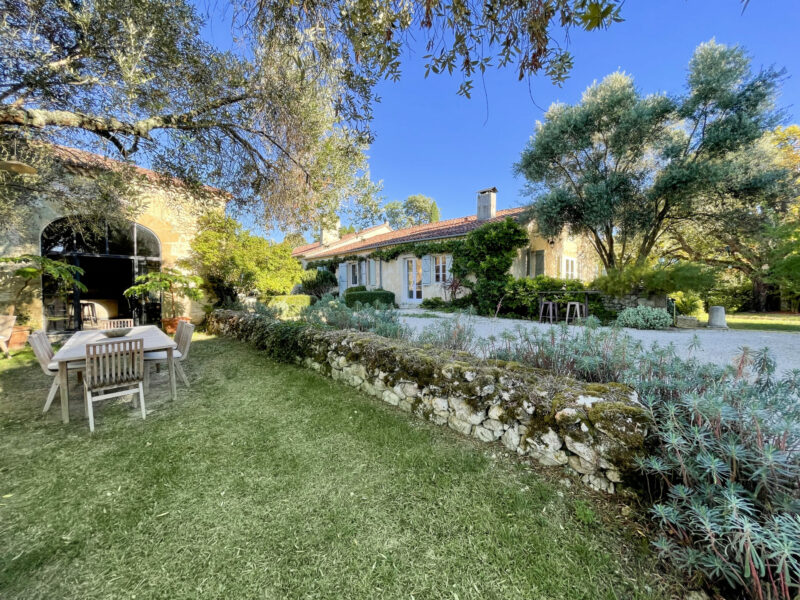
The property brings together a main residence, a gîte, a studio, a summer kitchen and several stone outbuildings, all set within 5.18 hectares of land.
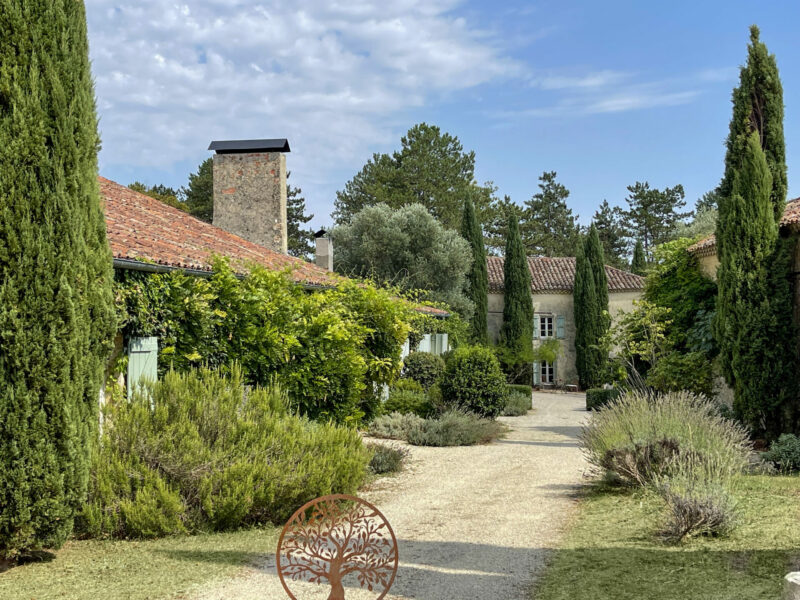
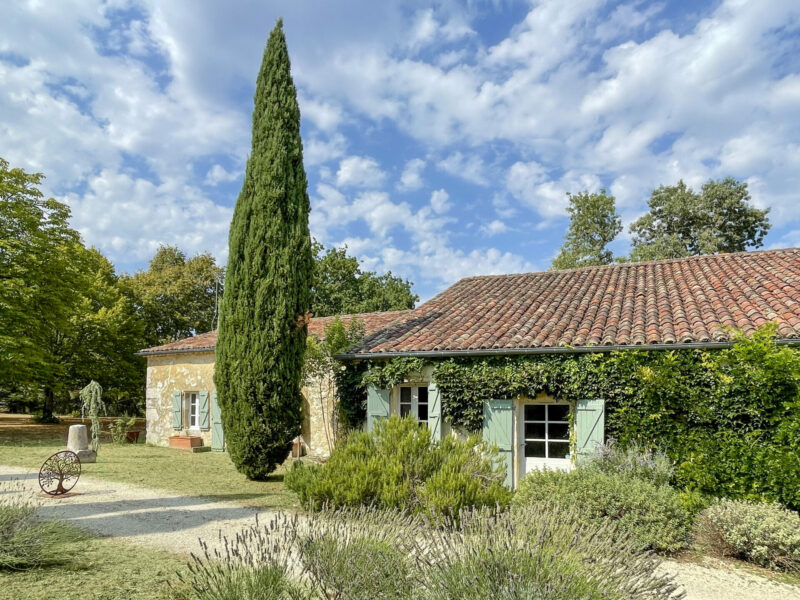
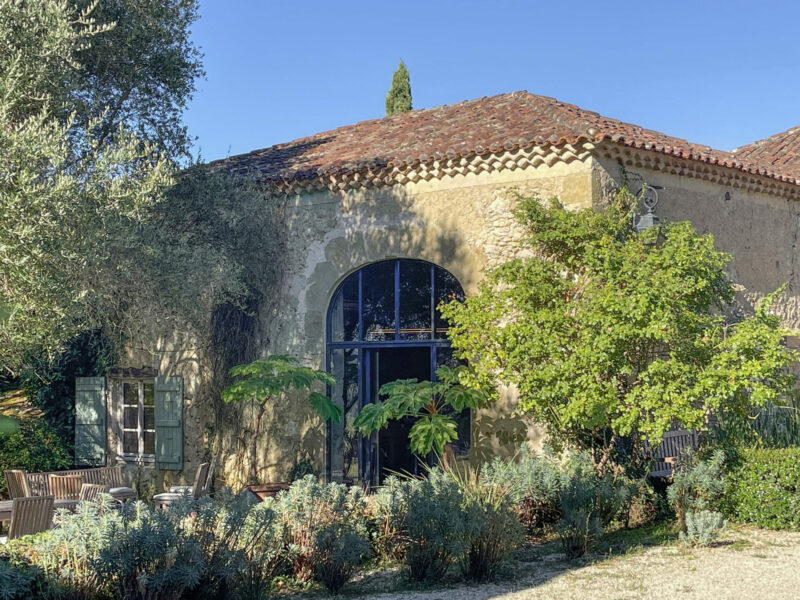
It does not reveal itself all at once. First a roof, then a façade, pathways and passages. One route leads somewhere else. The buildings seem as though they have always stood here, each in its rightful place. Beyond the garden lies the Gers countryside. The wind moves through the trees. The birds take care of the rest.
The Main House
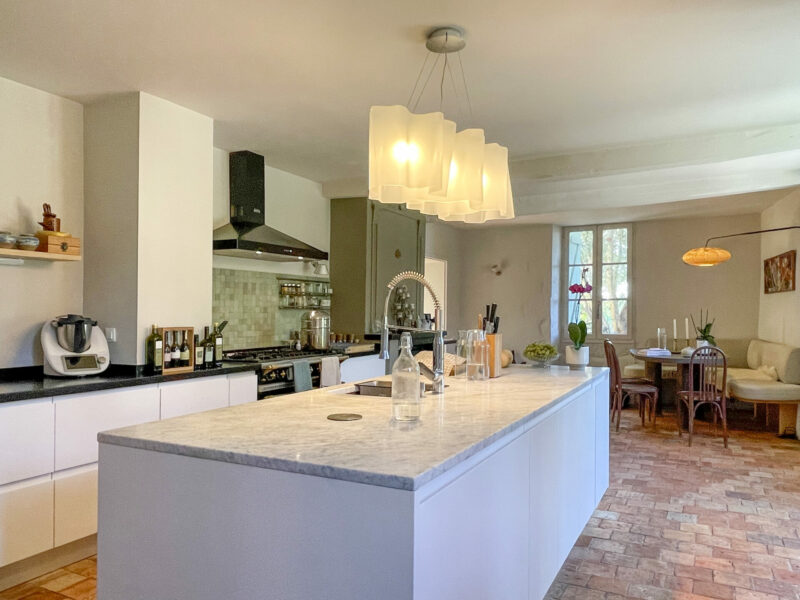
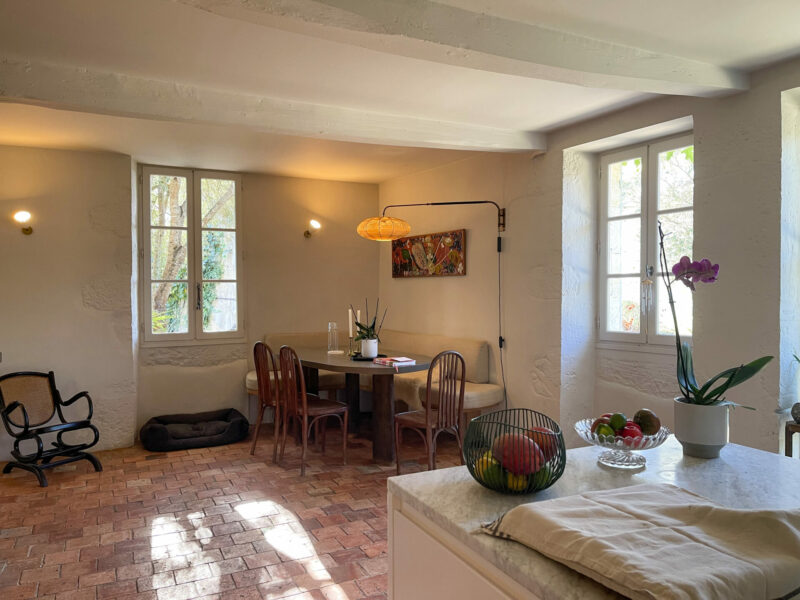
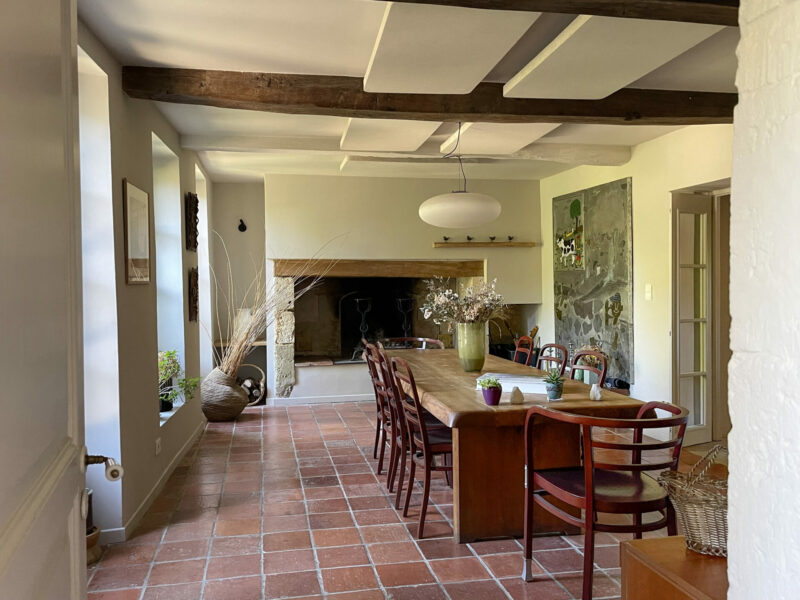
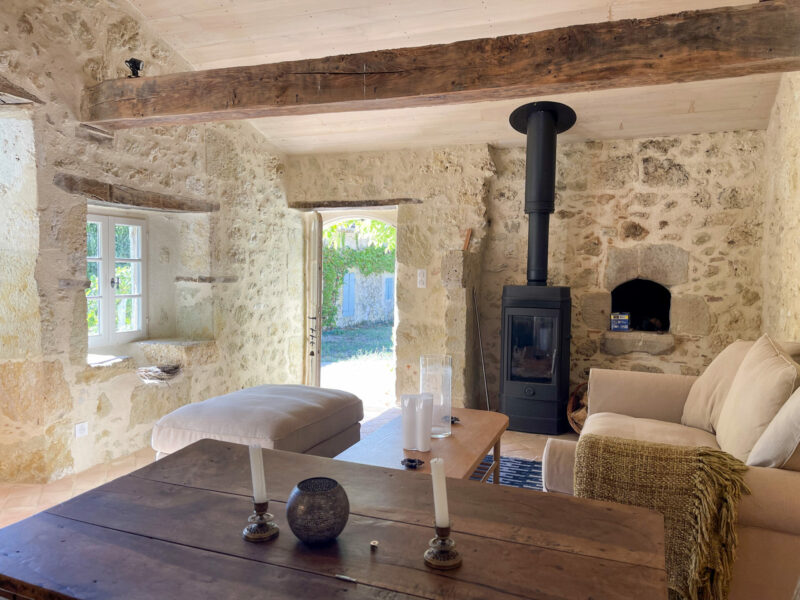
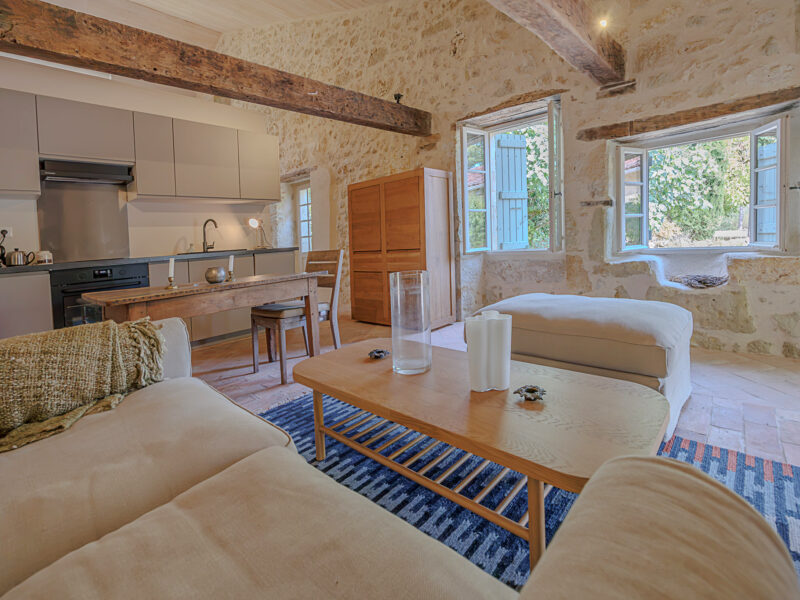
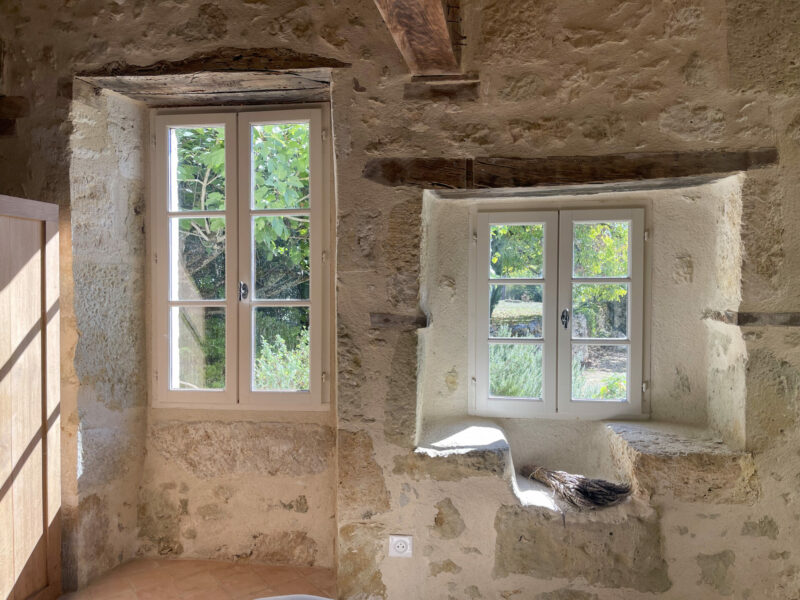
The renovation has allowed stone, timber beams and terracotta tiles to speak for themselves, while giving them space, light and a few contemporary touches.
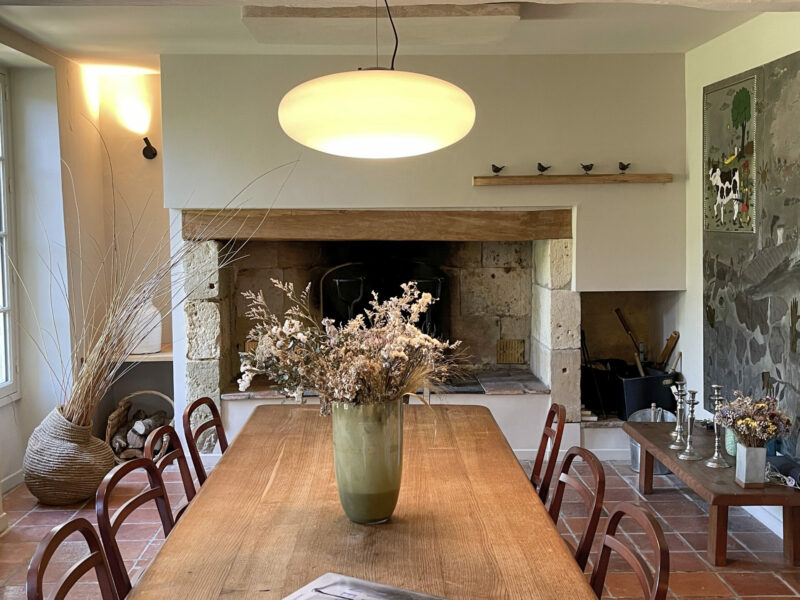
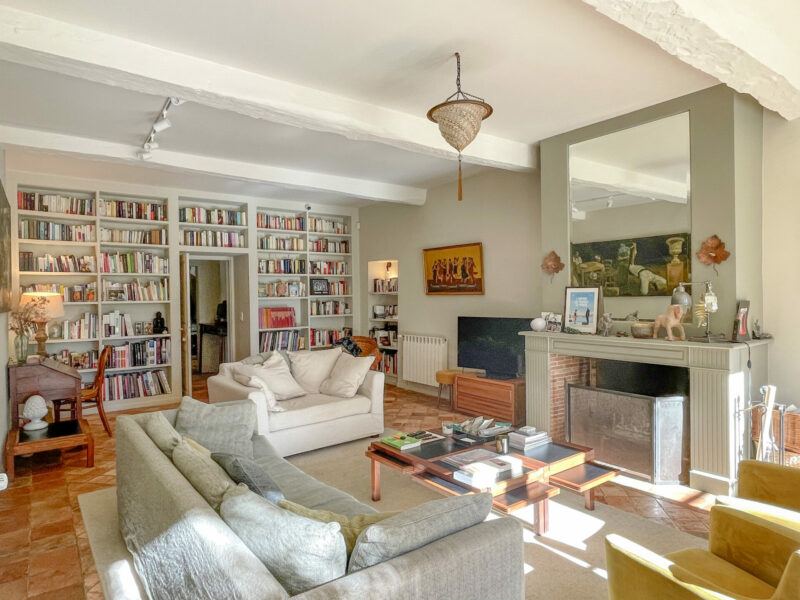
On the ground floor, the kitchen revolves around a large central island. Breakfast here is an informal affair. The dining room, meanwhile, is made for long, convivial meals. A first sitting room features a fireplace and a wall-length library. It is an easy place to settle into, somewhere to stay longer than intended.
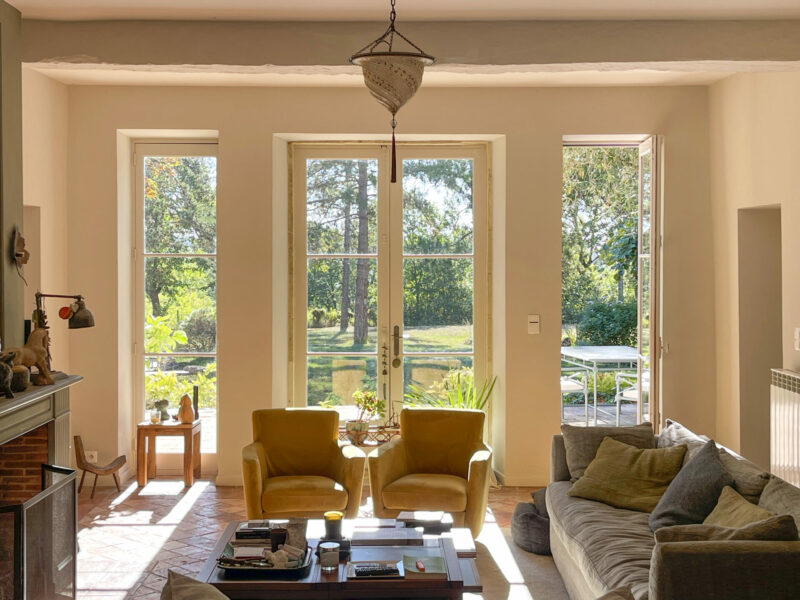
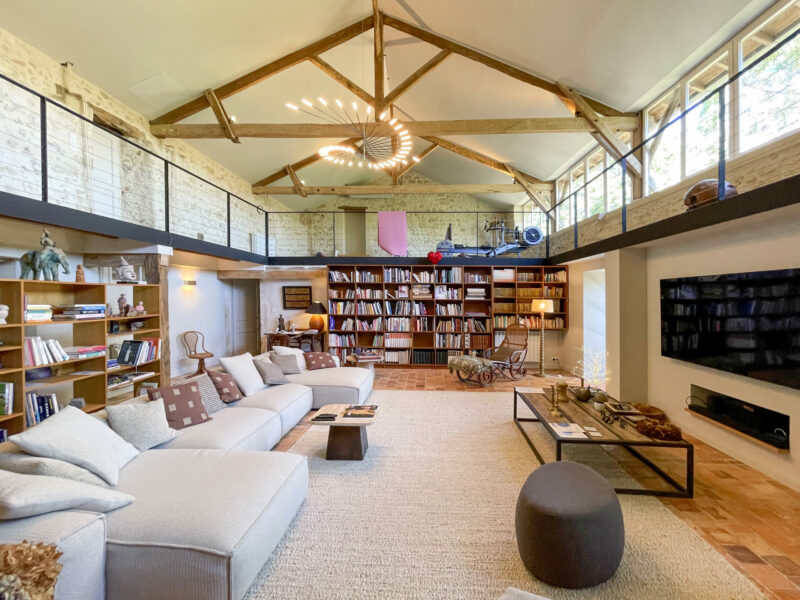
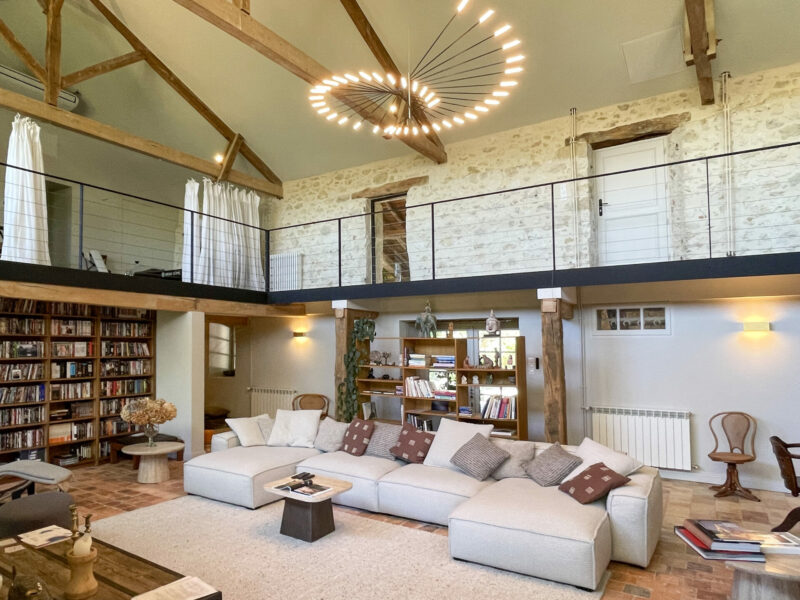
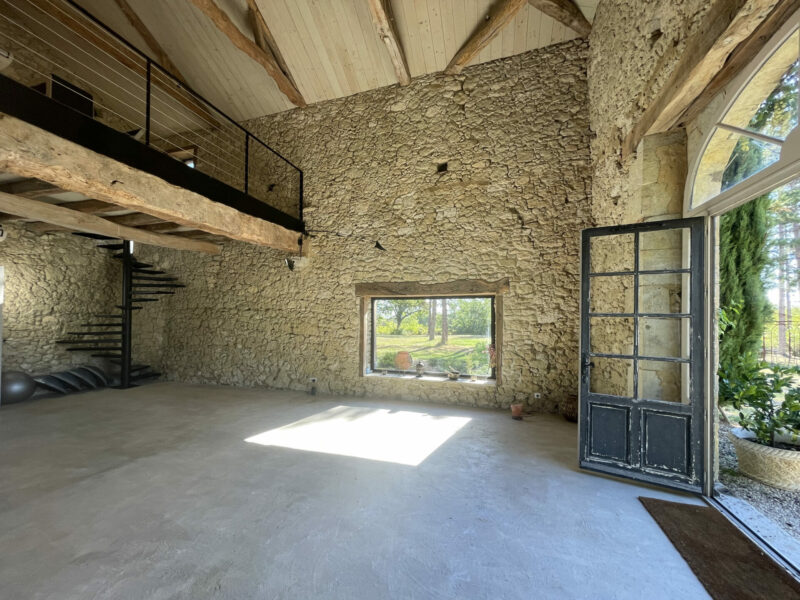
Further on, the second living room belongs to another scale entirely. Height, space, light and openings onto the terrace allow it to accommodate a crowd without anyone feeling out of place.
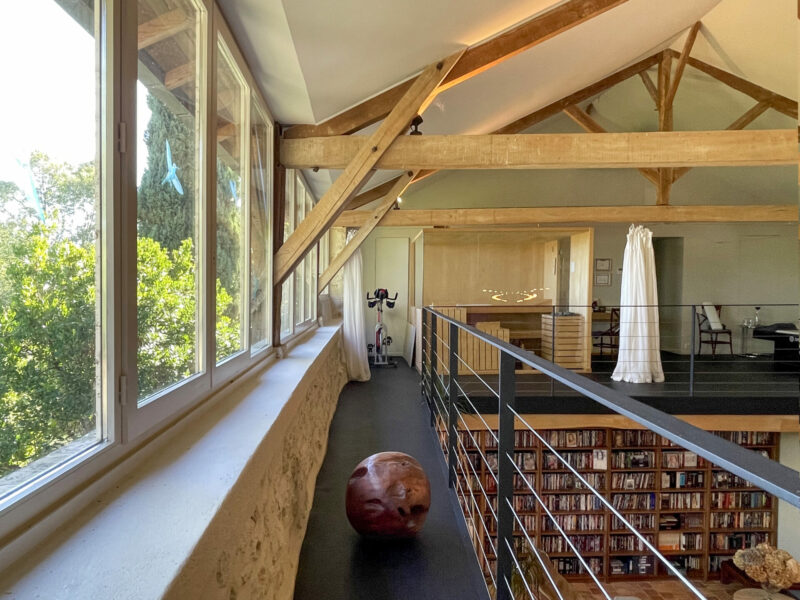
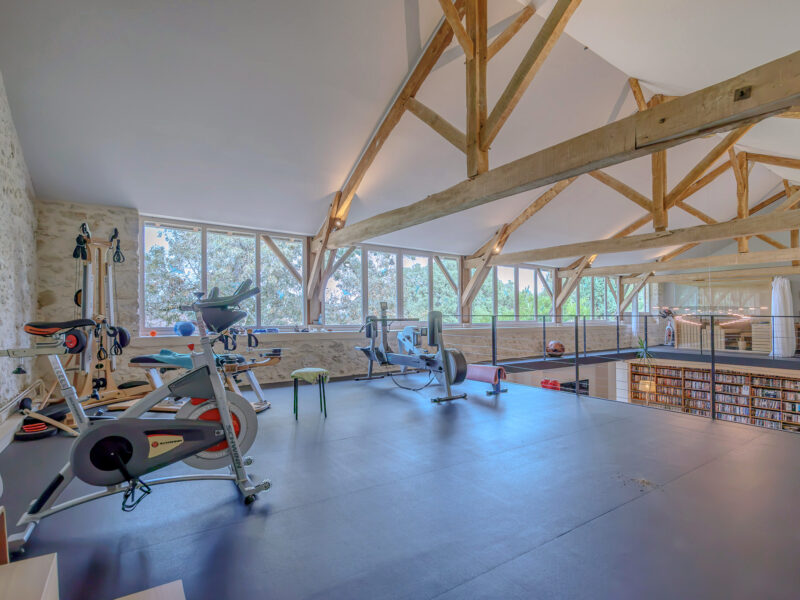
A gallery overlooks the main living room. It currently houses a fitness and relaxation area with a glazed sauna. Tomorrow, it could become a games room, billiards room or artist’s studio. The house does not dictate how it should be used.
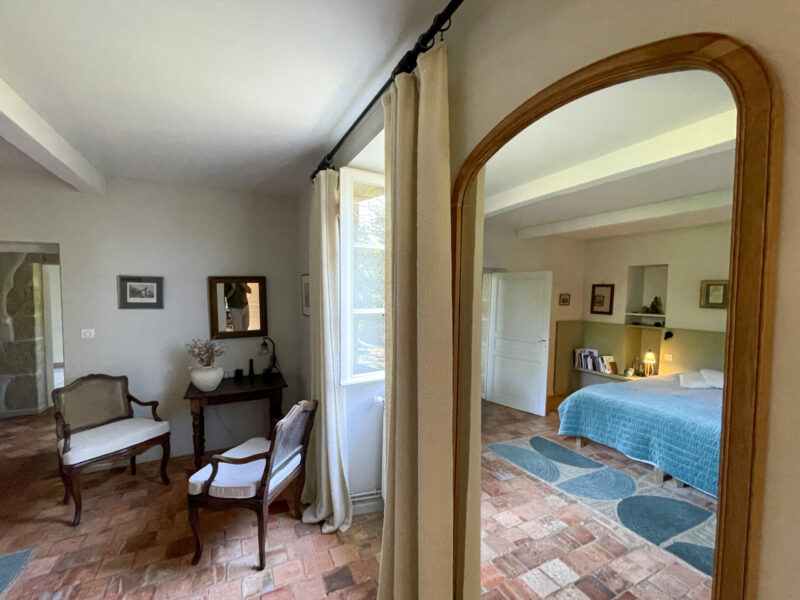
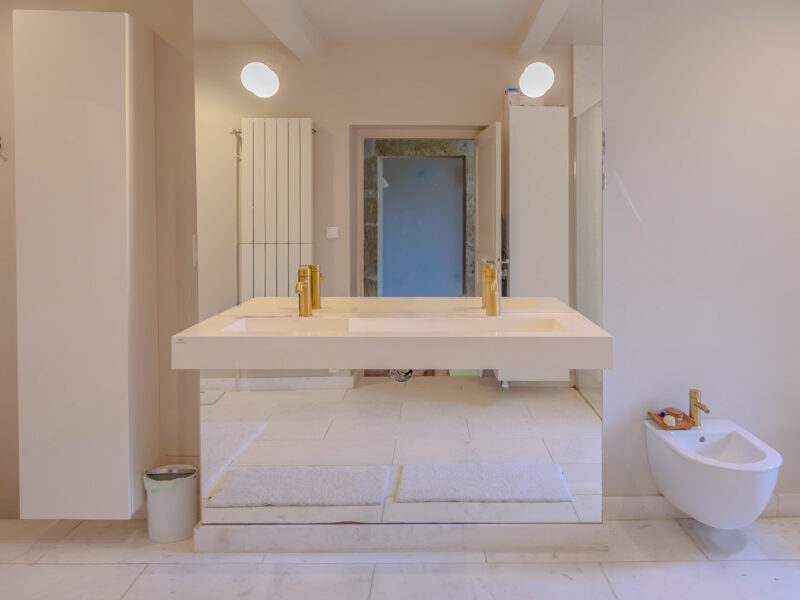
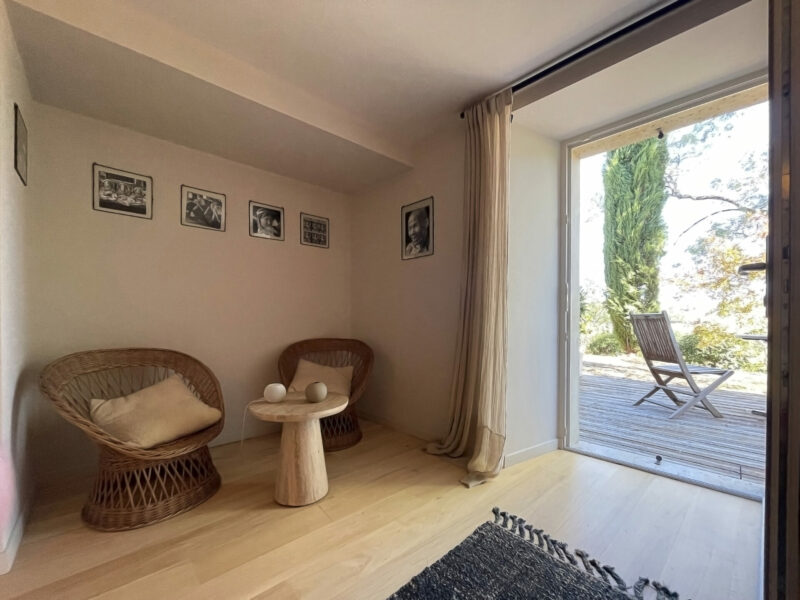
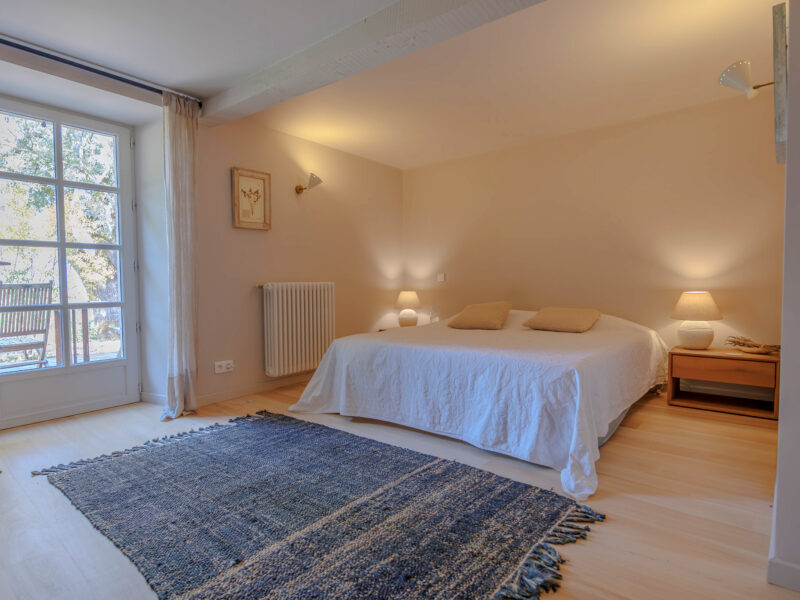
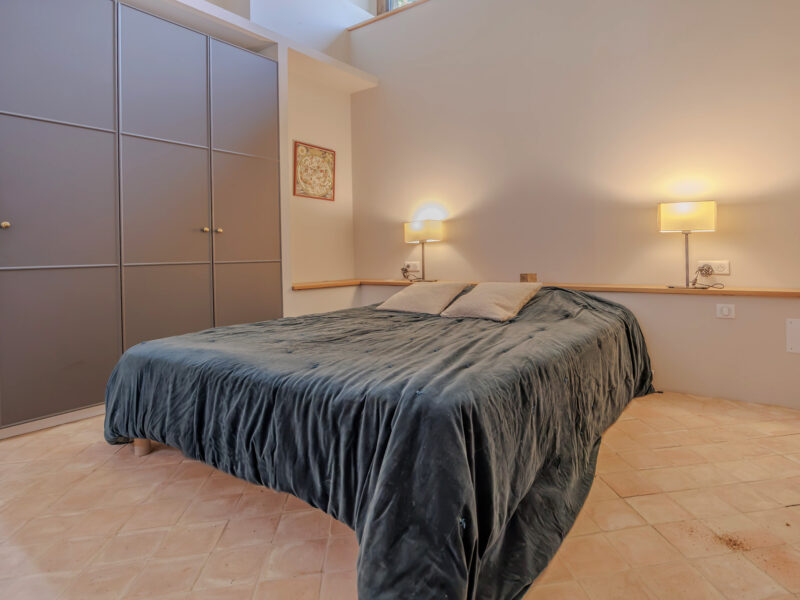
Three bedrooms are located on the ground floor. Two, close to the main living room, enjoy two bathrooms and an antechamber. The third forms a suite with its own sitting room, dressing room and bathroom.
There is also an office, a laundry room and a storage room.
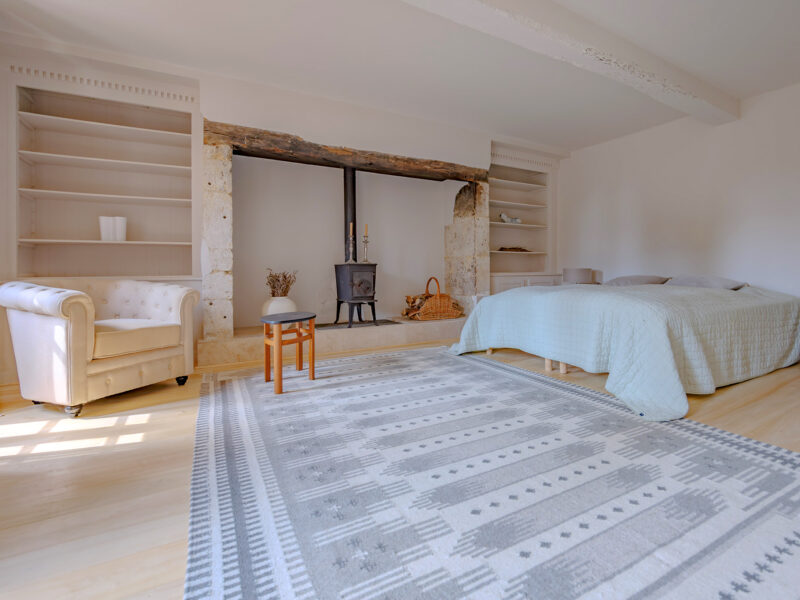
Upstairs, a large room is currently used as a bedroom or massage room. What is now a dressing area has a shower and could be converted into a bathroom. A generous landing and dressing room complete this level.
The Gîte
The gîte has a life of its own.
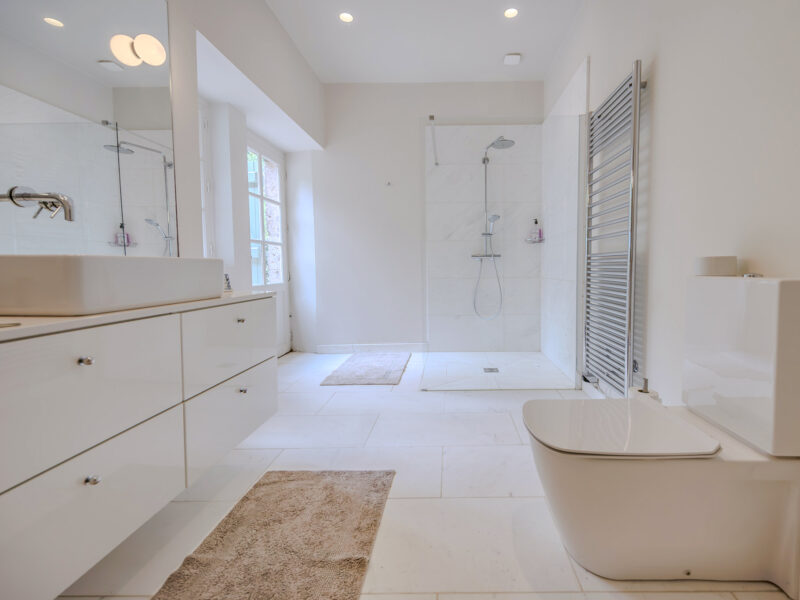
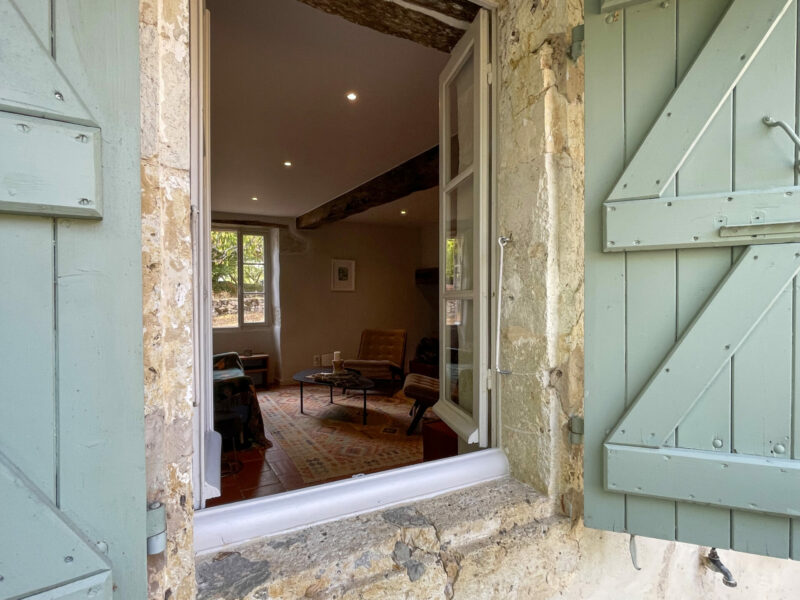
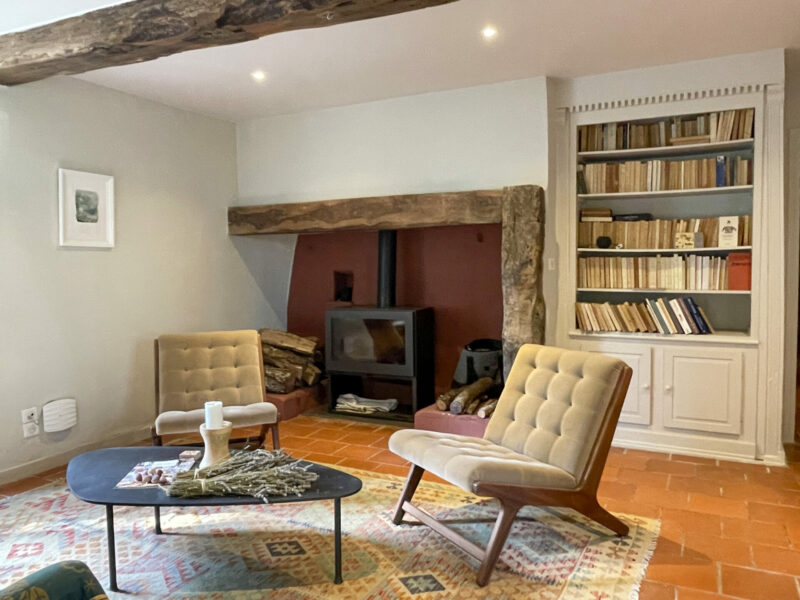
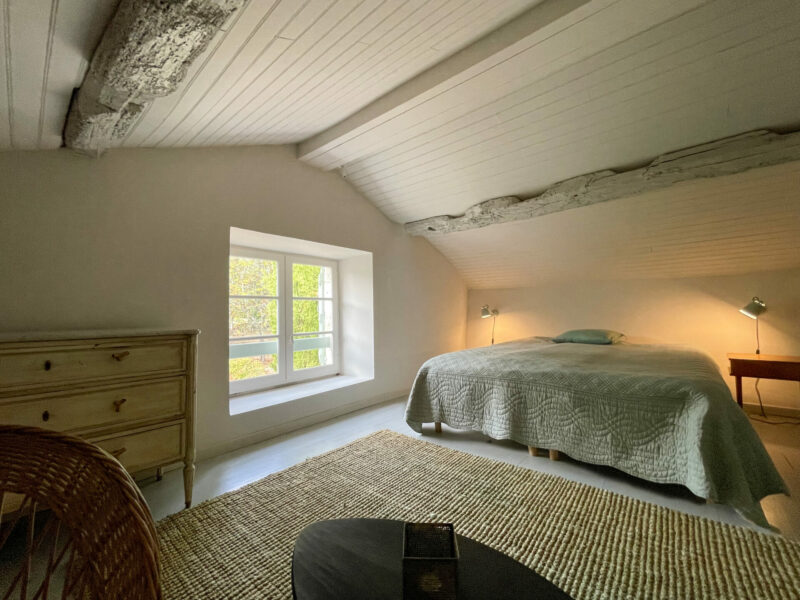
On the ground floor are a living room, kitchen, two bedrooms, a bathroom and WC. Upstairs, there is a dormitory-style bedroom, a further bedroom, a central room and a second bathroom.
It offers plenty of space for guests, somewhere private enough to accommodate holiday lie ins.
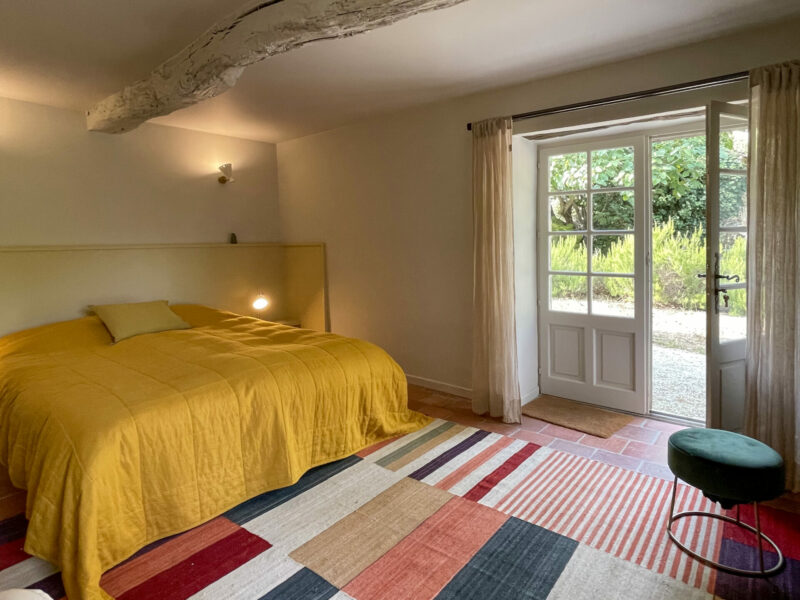
The studio
The studio is entirely on one level. It comprises a living area with kitchen, a bedroom and a shower room.
The perfect place for guests to remain on site, yet totally independent.
The Outbuildings and Grounds
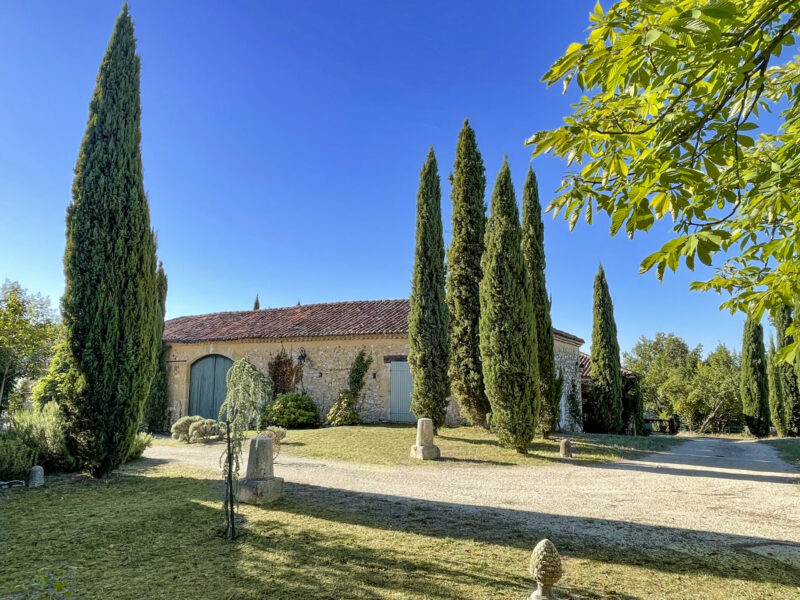
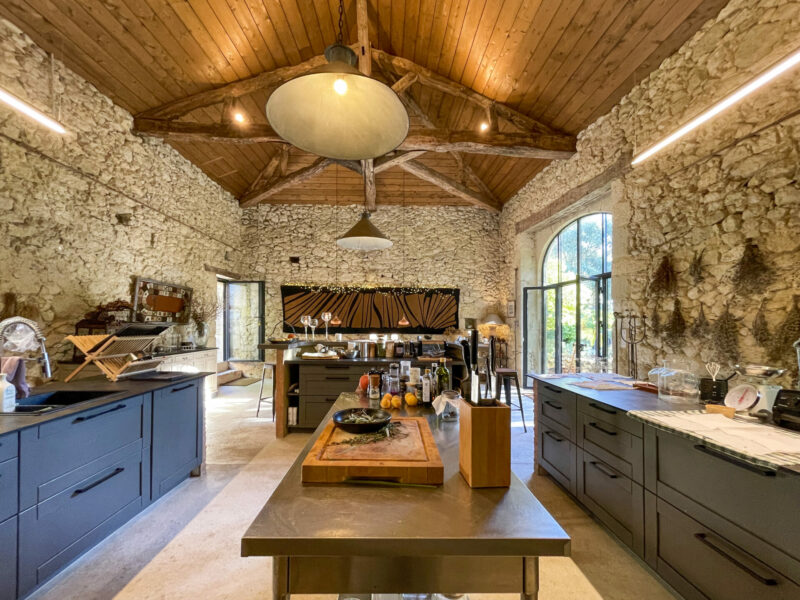
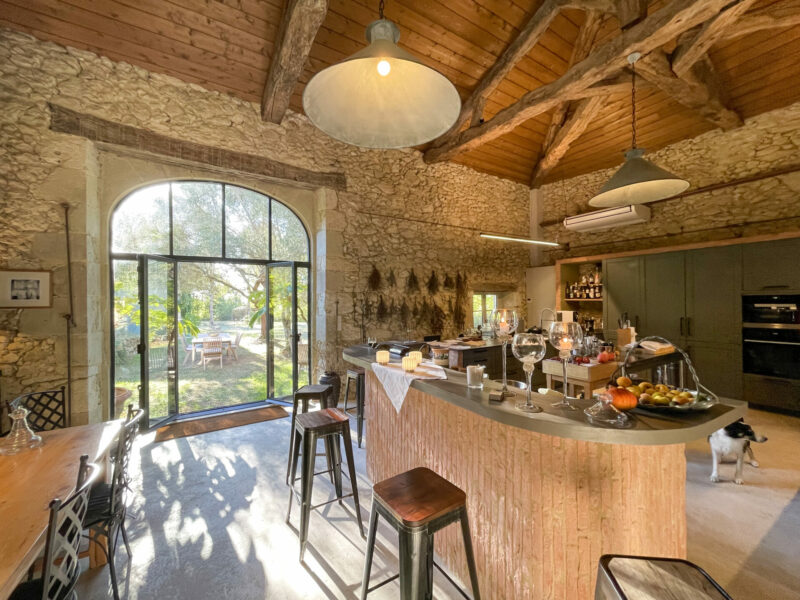
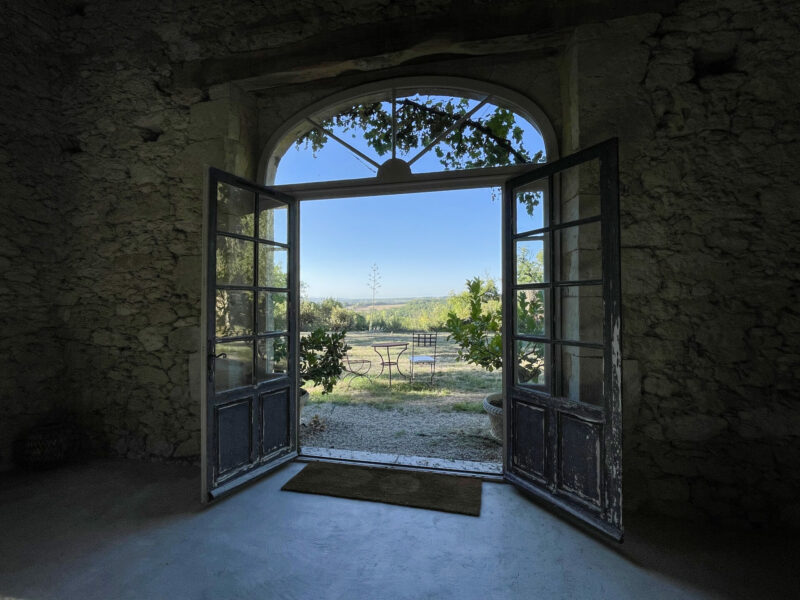
The summer kitchen occupies a building of its own. This is far more than a simple barbecue area: a high timber roof structure, stone walls, exposed beams and a large arched opening onto the garden give the space real presence.
The kitchen and dining area have all the room they need. As soon as the weather allows, meals are likely to linger here.
There is also an orangery, a wine store and two large garages.
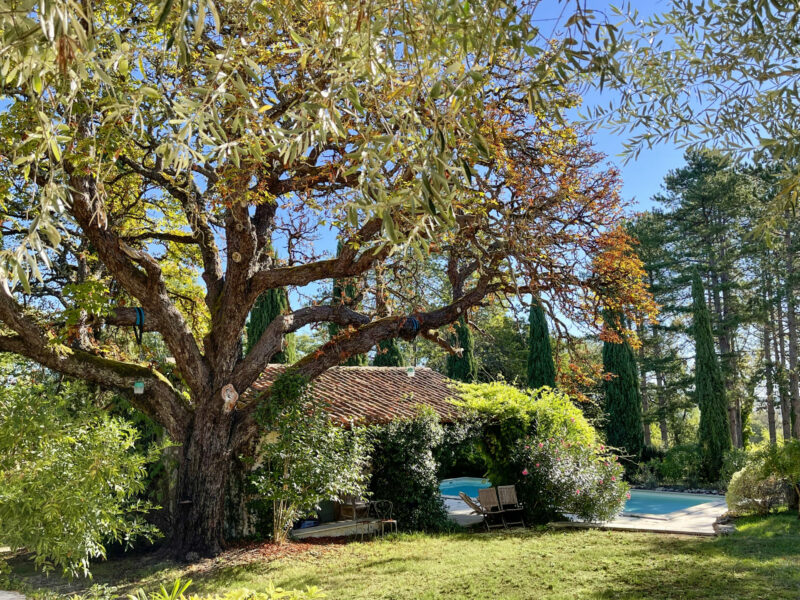
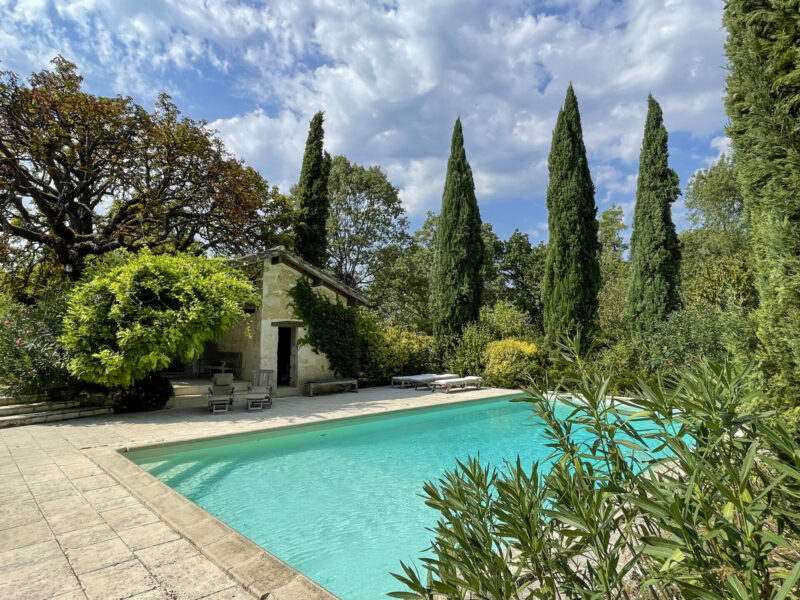
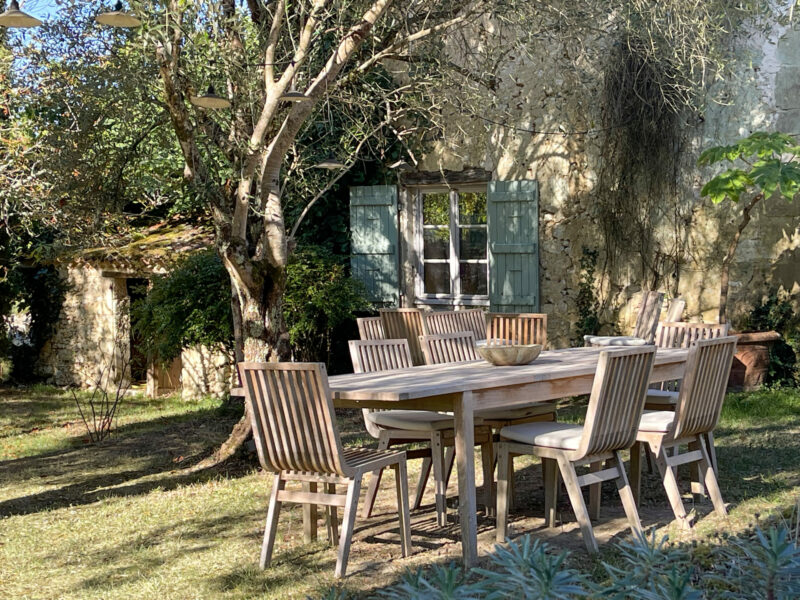
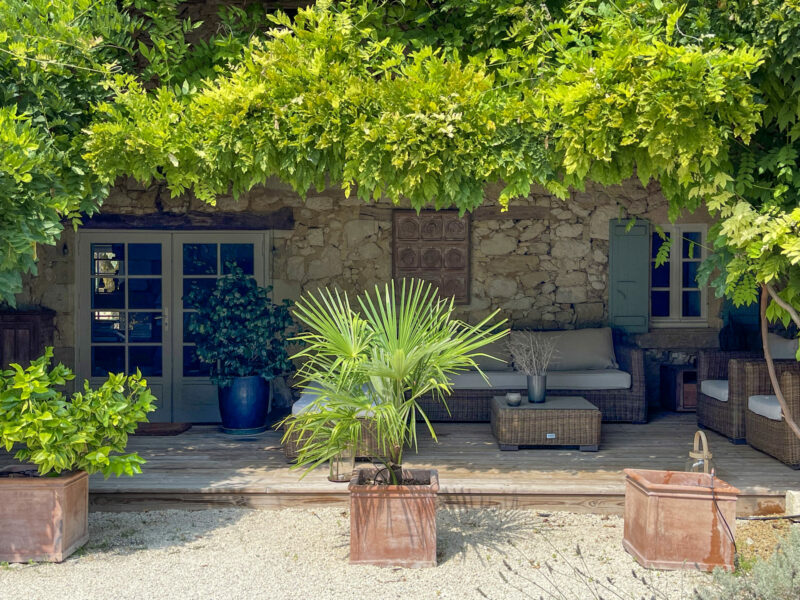
Outside, one moves from courtyard to terrace, and from terrace into the garden. Mature trees provide welcome shade. The swimming pool appears nestled between the planting, with its pool terrace sheltered from view.
A long avenue of cypress trees lends perspective to the landscape.
Five hectares and eighteen ares: enough space for this little hamlet to feel entirely its own.
Our thoughts here at Bliss
The property keeps revealing surprises. It needs to be explored on foot to be fully understood.
One façade conceals another; each building and each space has its own character. None is allowed to dominate.
More images…
Click images to enlarge
If this property were mine
I would keep the main house for everyday life, and the gîte and studio for guests. Everyone would have their own key and their own wake-up time.
For meals, everyone would meet in the summer kitchen.
There would be no rush to clear the table.
Who will this property appeal to?
A large family. Those who regularly welcome friends and relatives. And those looking to explore a hospitality project, with several independent buildings providing the flexibility to bring such an idea to life.
It will be less suited to anyone looking for a small house that can simply be locked up and left behind.
This is a place for those who appreciate generous spaces, gardens and houses that each have a life of their own.
A few technical details
Heat pump
Reversible air conditioning
Fireplace insert
Wood-burning stove
Fireplace
Electric vehicle charging point
Fibre-optic broadband
Saltwater swimming pool
The information relating to the property, including but not limited to its surface area, condition, features and technical equipment (including, without limitation: heating systems, electrical installations, plumbing, drainage, swimming pool, security systems, and any other equipment), is provided for information purposes only, based on the elements and statements supplied by the seller. Bliss Immobilier, acting as an intermediary, cannot guarantee the accuracy, completeness or currency of this information, nor can it be held liable for the condition, operation, compliance or durability of the equipment, or for the overall condition of the building, its structure or any of its components. It is the responsibility of the purchaser to carry out, at their own discretion and expense, any inspections, verifications and expert assessments they deem necessary prior to any purchase, including by qualified professionals. The information provided does not engage the liability of Bliss Immobilier and does not constitute a contractual commitment.